Homes & chalets
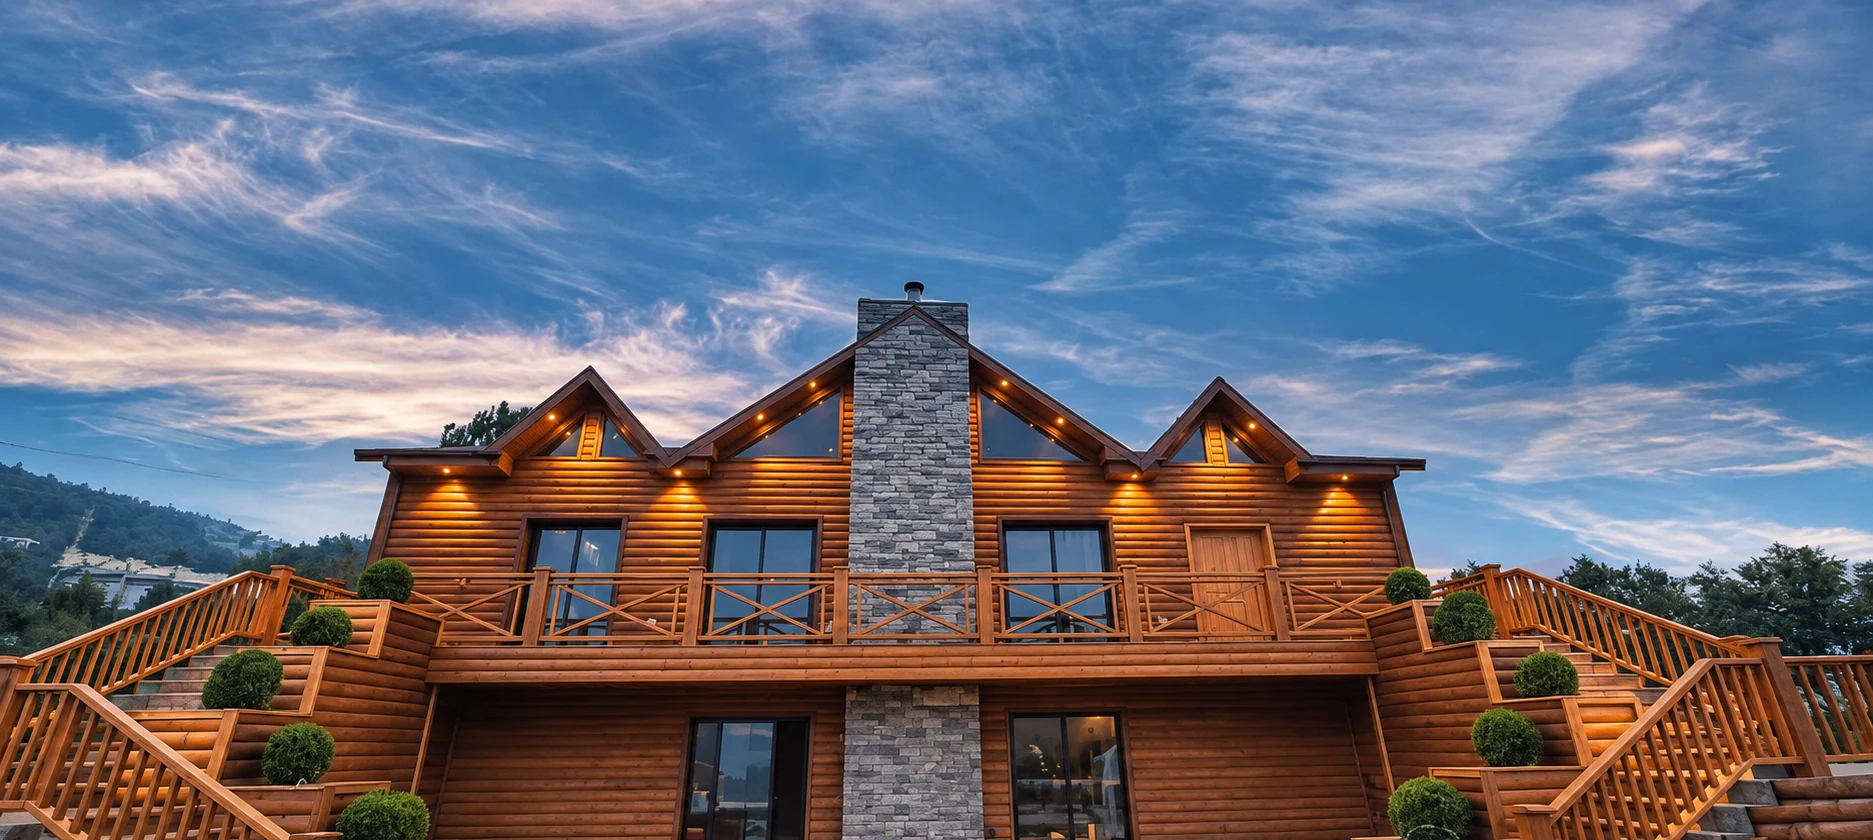
Qobayat residence
A stone chimney anchors this timber residence, framed by three gables and generous terraces. Warm exterior lighting brings out the rhythm of the wood and the balanced stairways.
OUR PORTFOLIO
A selection of our completed homes, chalets and cabins. Explore the timber details, stonework and inviting spaces that give each project its own character.
Plan your bungalowHomes & chalets
A stone chimney anchors this timber residence, framed by three gables and generous terraces. Warm exterior lighting brings out the rhythm of the wood and the balanced stairways.
Homes & chalets
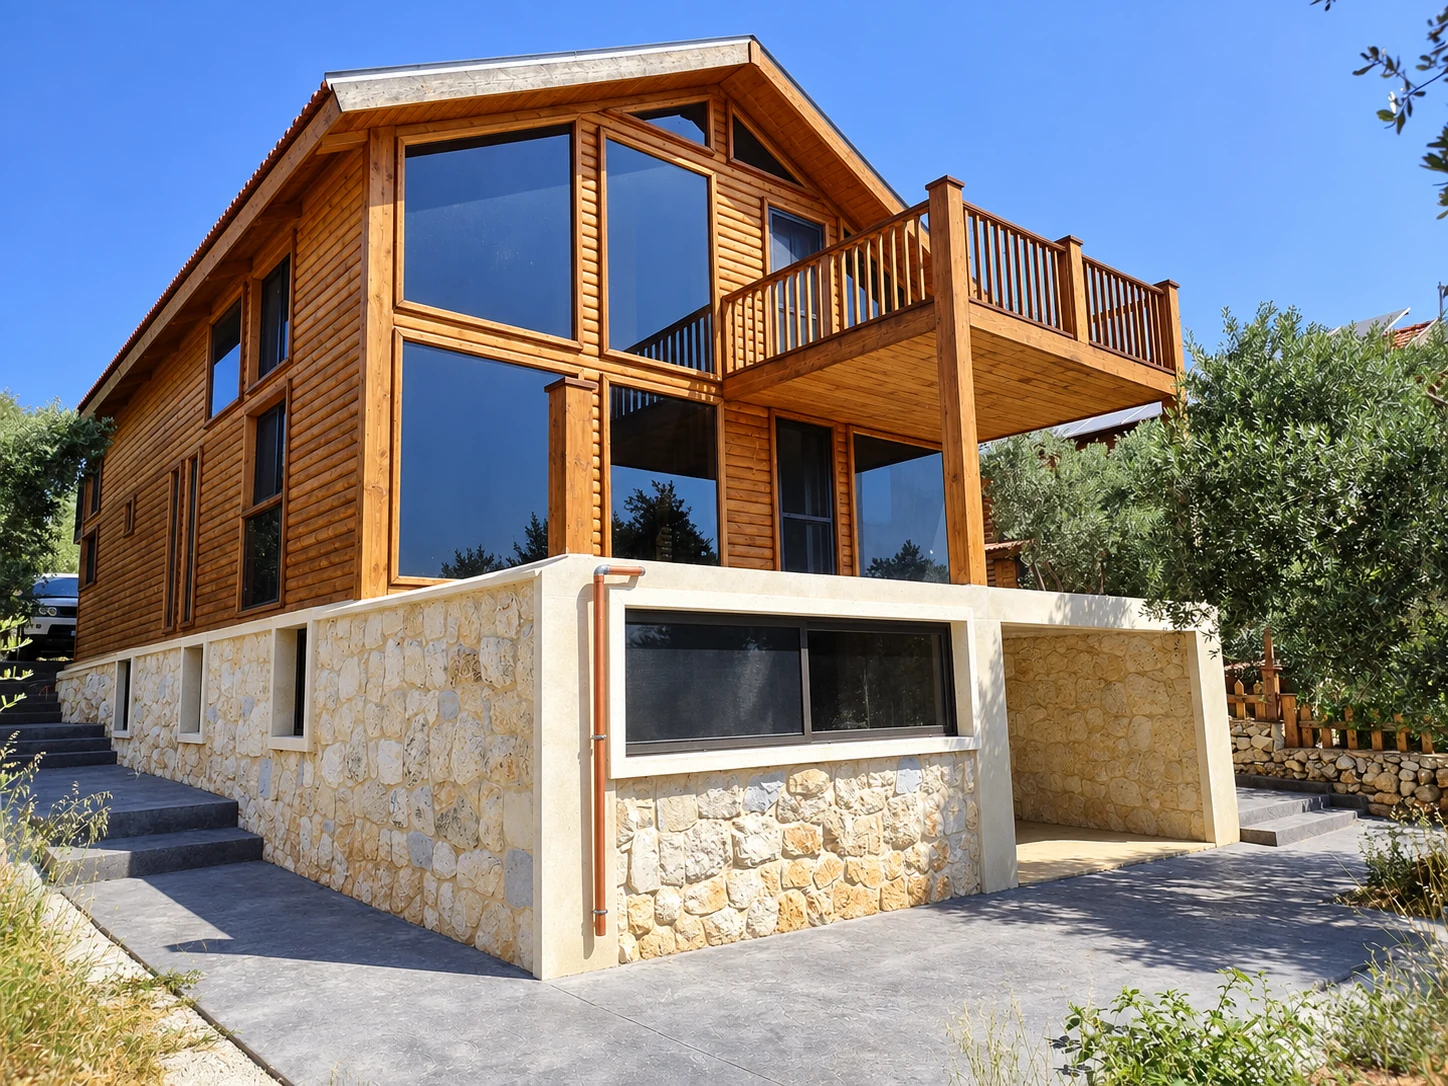
Large glazed openings meet warm timber cladding above a natural stone base. An elevated balcony creates a sheltered space below and an open connection to the surrounding olive trees.
Cabins & retreats
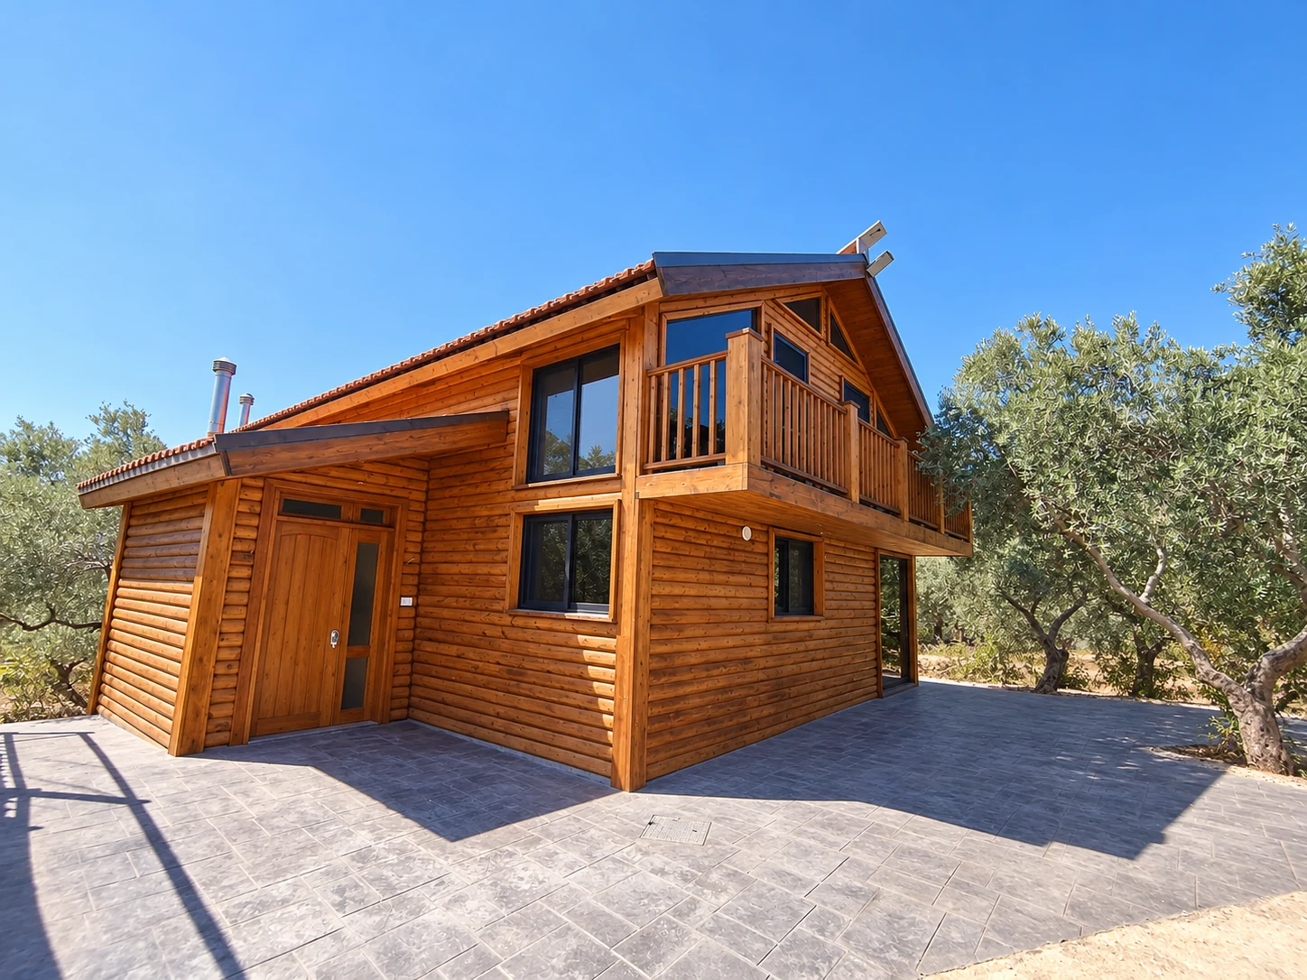
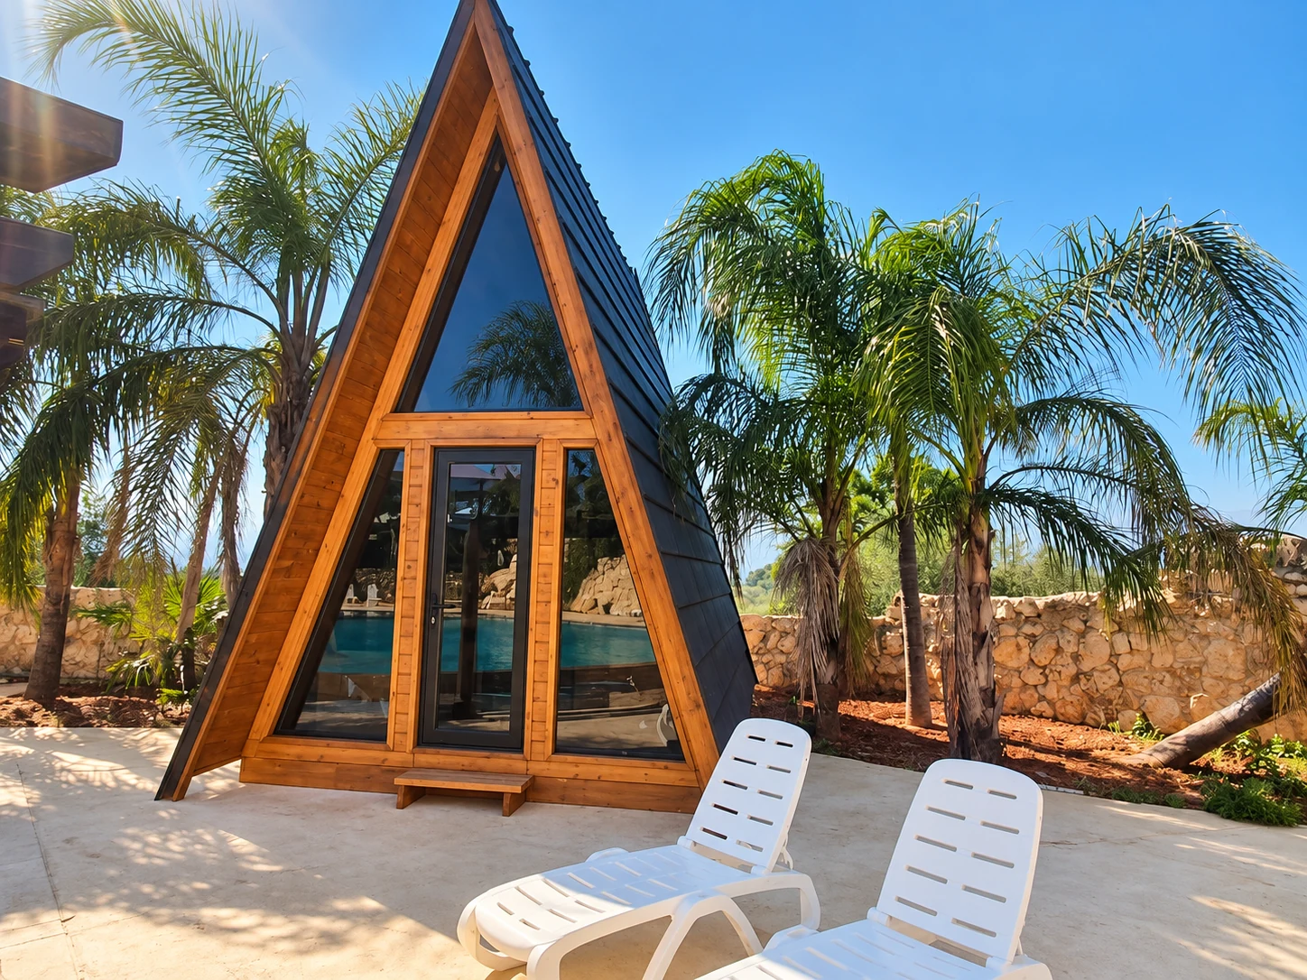
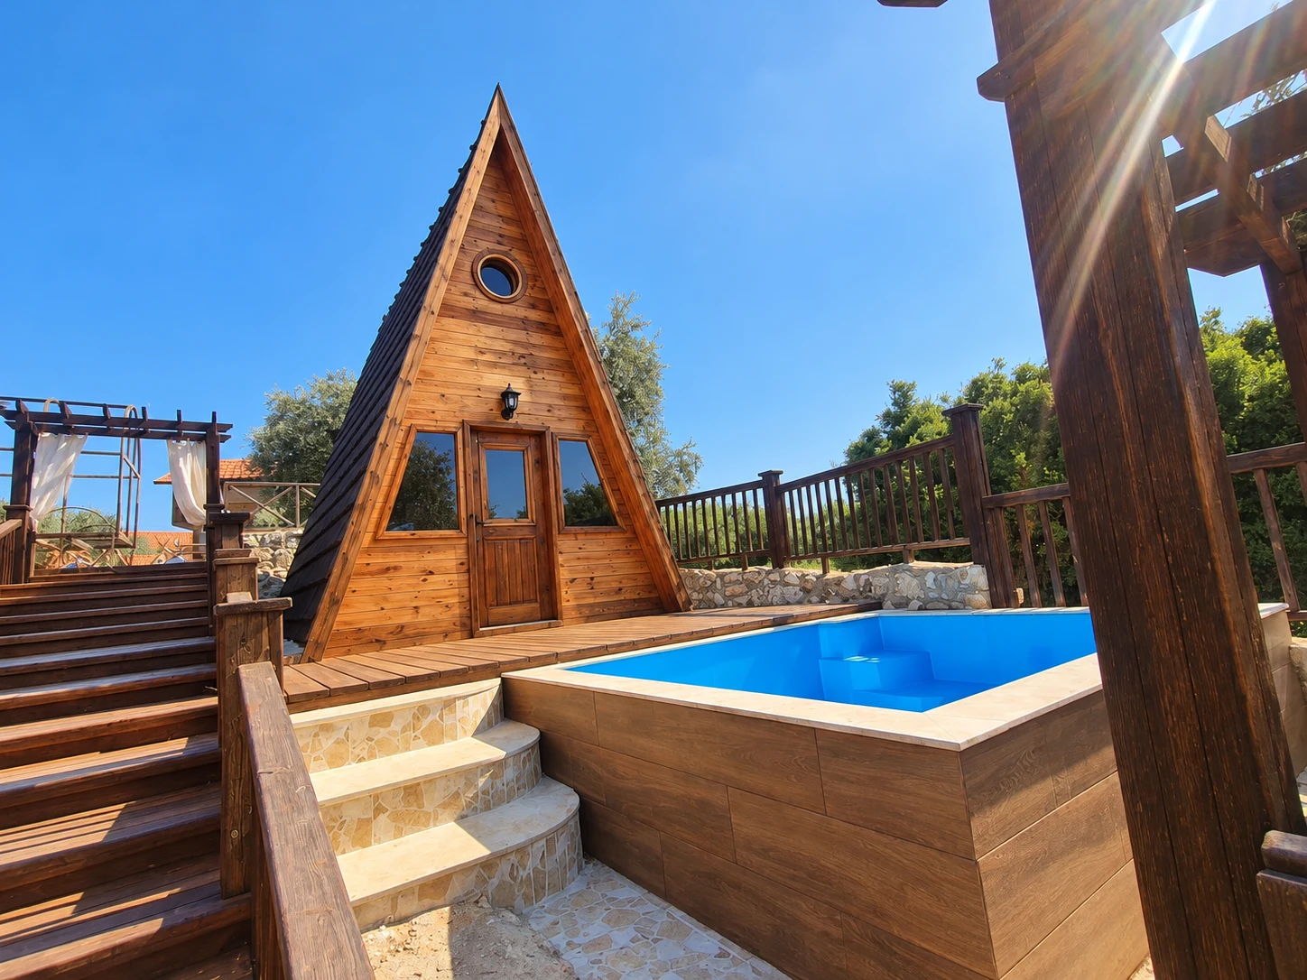
Distinctive triangular silhouettes, natural timber and compact outdoor spaces give these cabins their character. The collection includes a glazed entrance and a cabin beside its pool terrace.
Homes & chalets
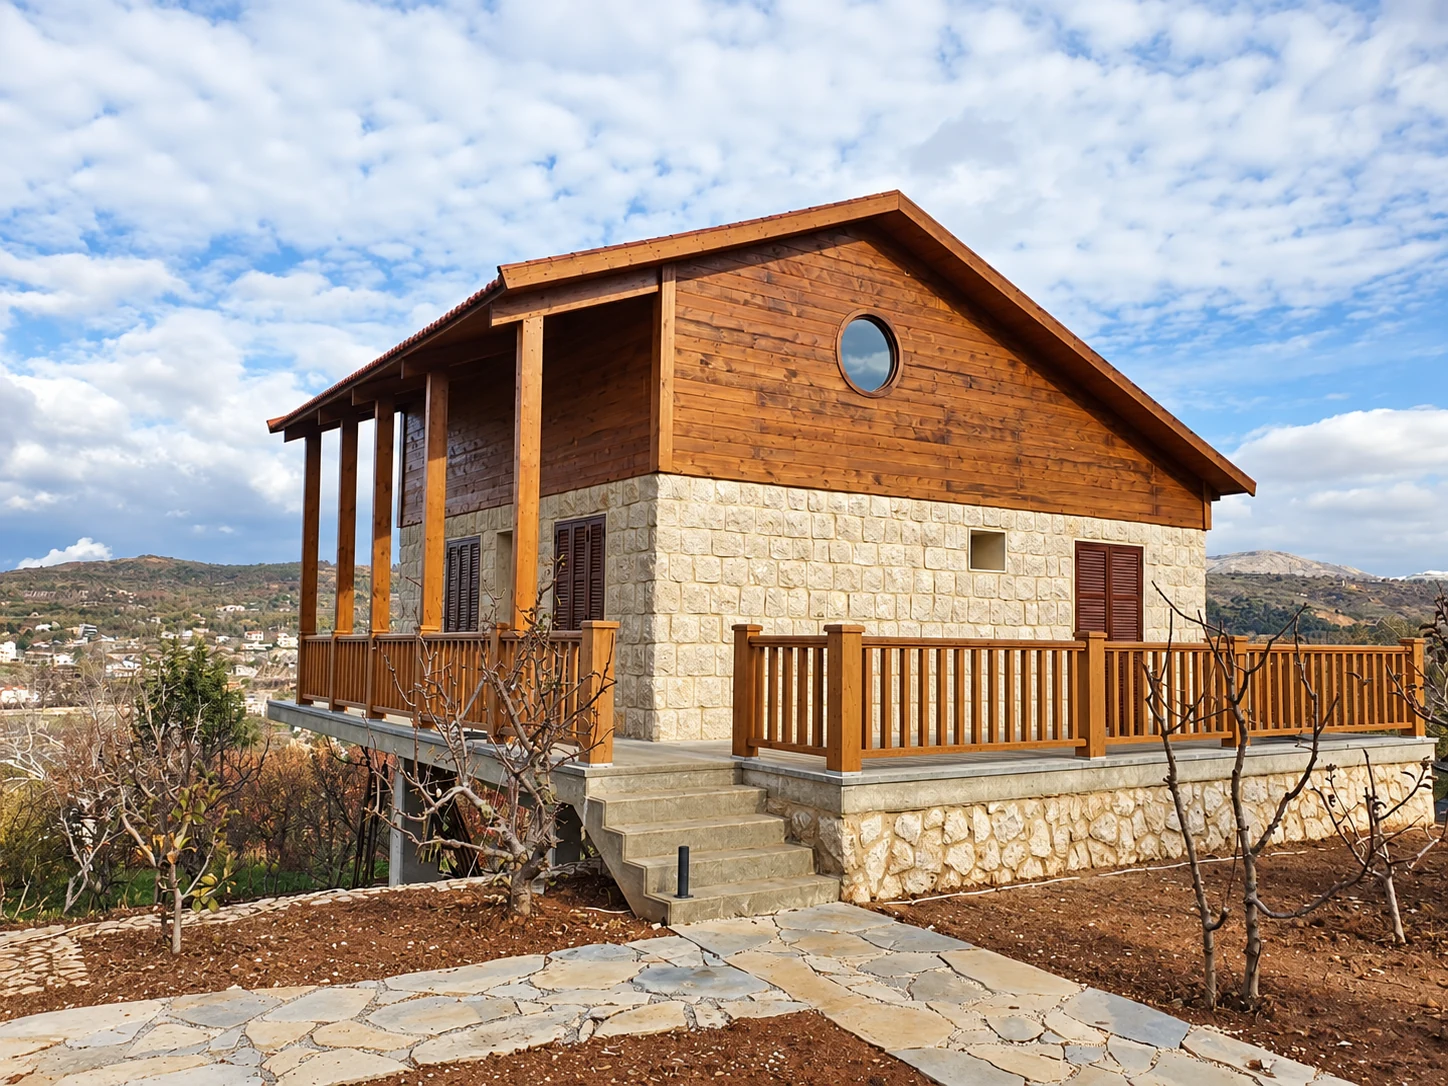
A textured stone base, timber upper level and circular gable window create a distinctive mountain home. The wraparound terrace follows the terrain and opens toward the hills.
Interiors
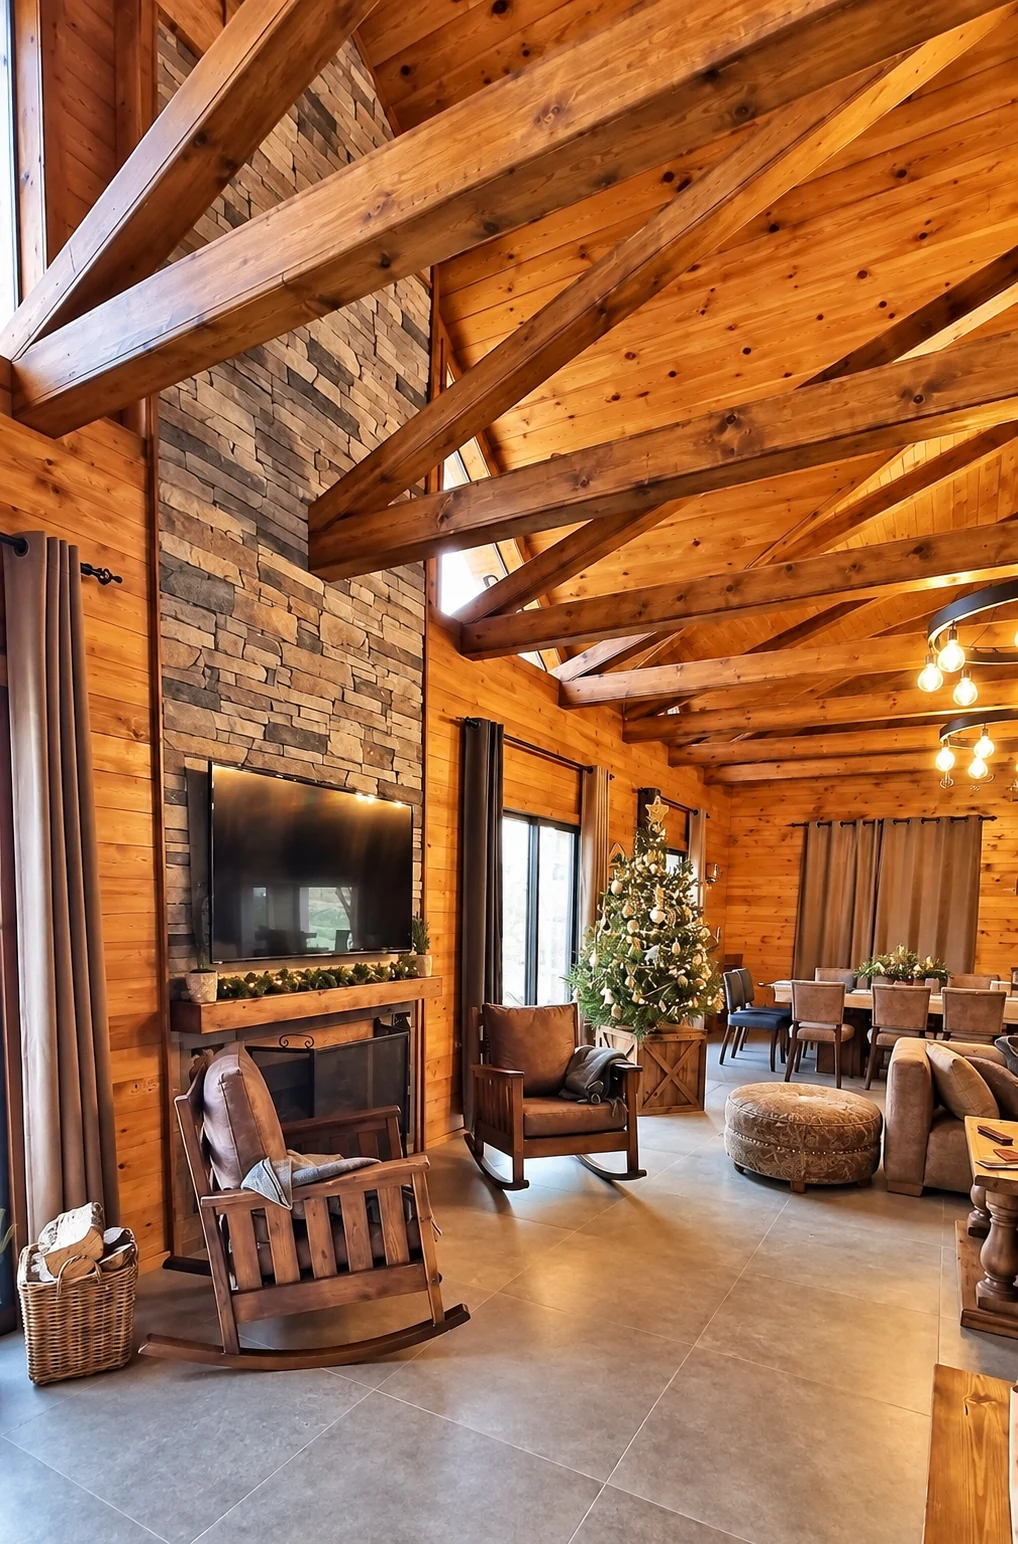
Exposed beams and a timber-lined ceiling give this living space its warmth. A stone fireplace wall connects the seating area with the dining space, balancing rustic texture with everyday comfort.
Homes & chalets
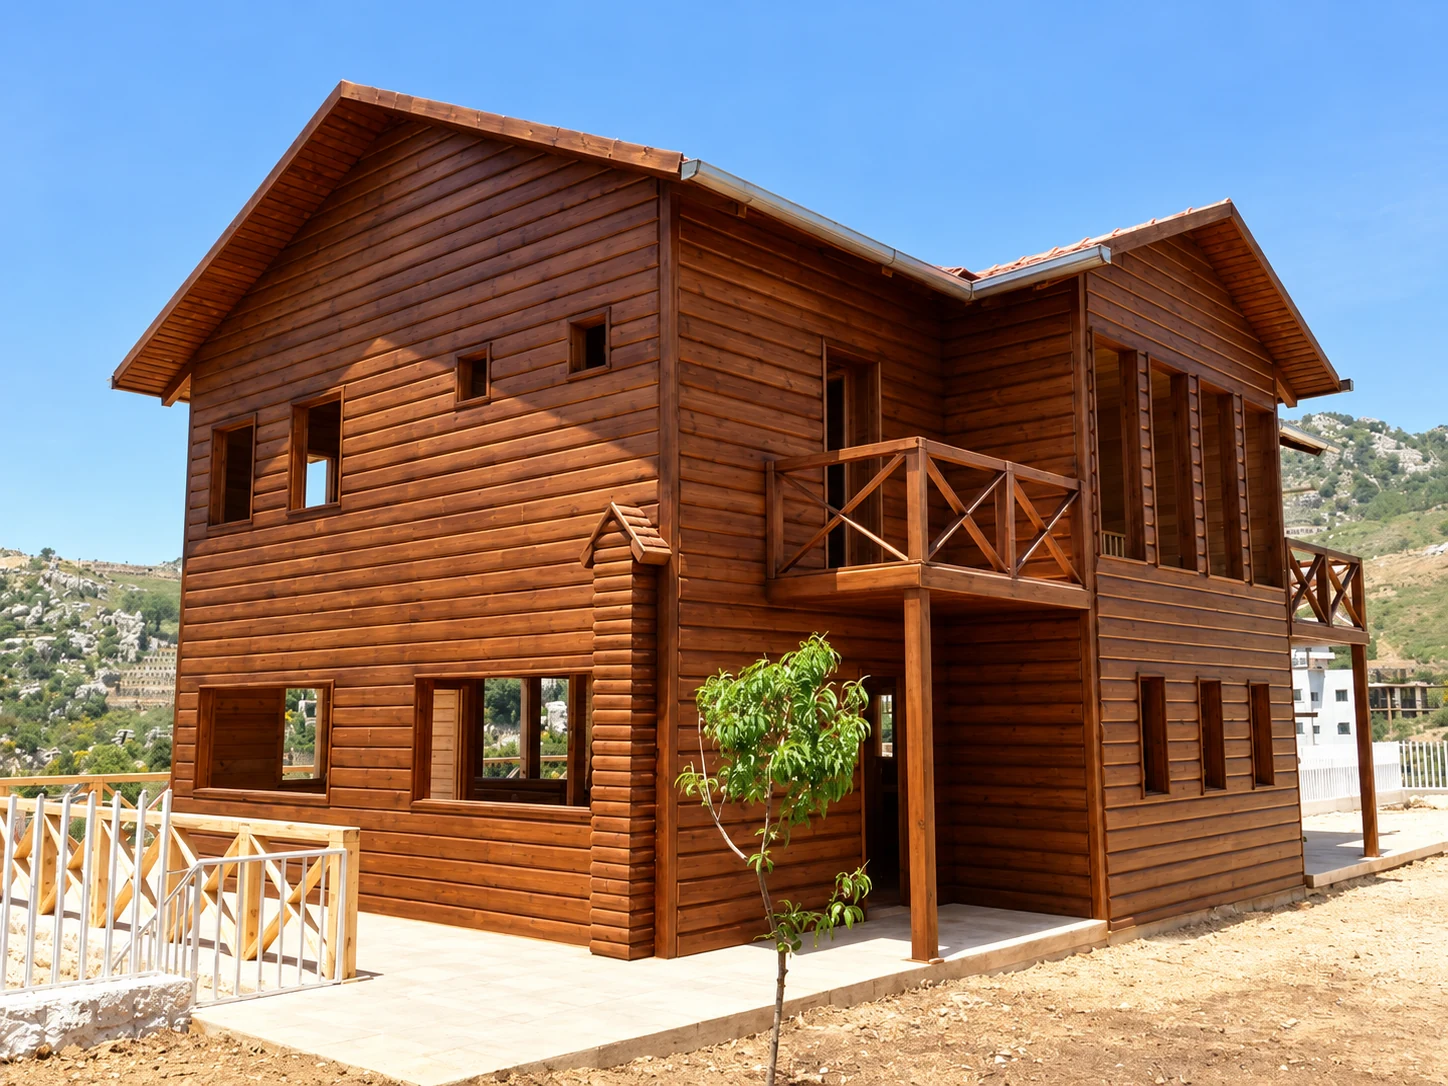
A two-level timber home with intersecting pitched roofs and intimate balconies. Horizontal wood cladding and cross-braced railings give the exterior a cohesive, welcoming character.
Homes & chalets
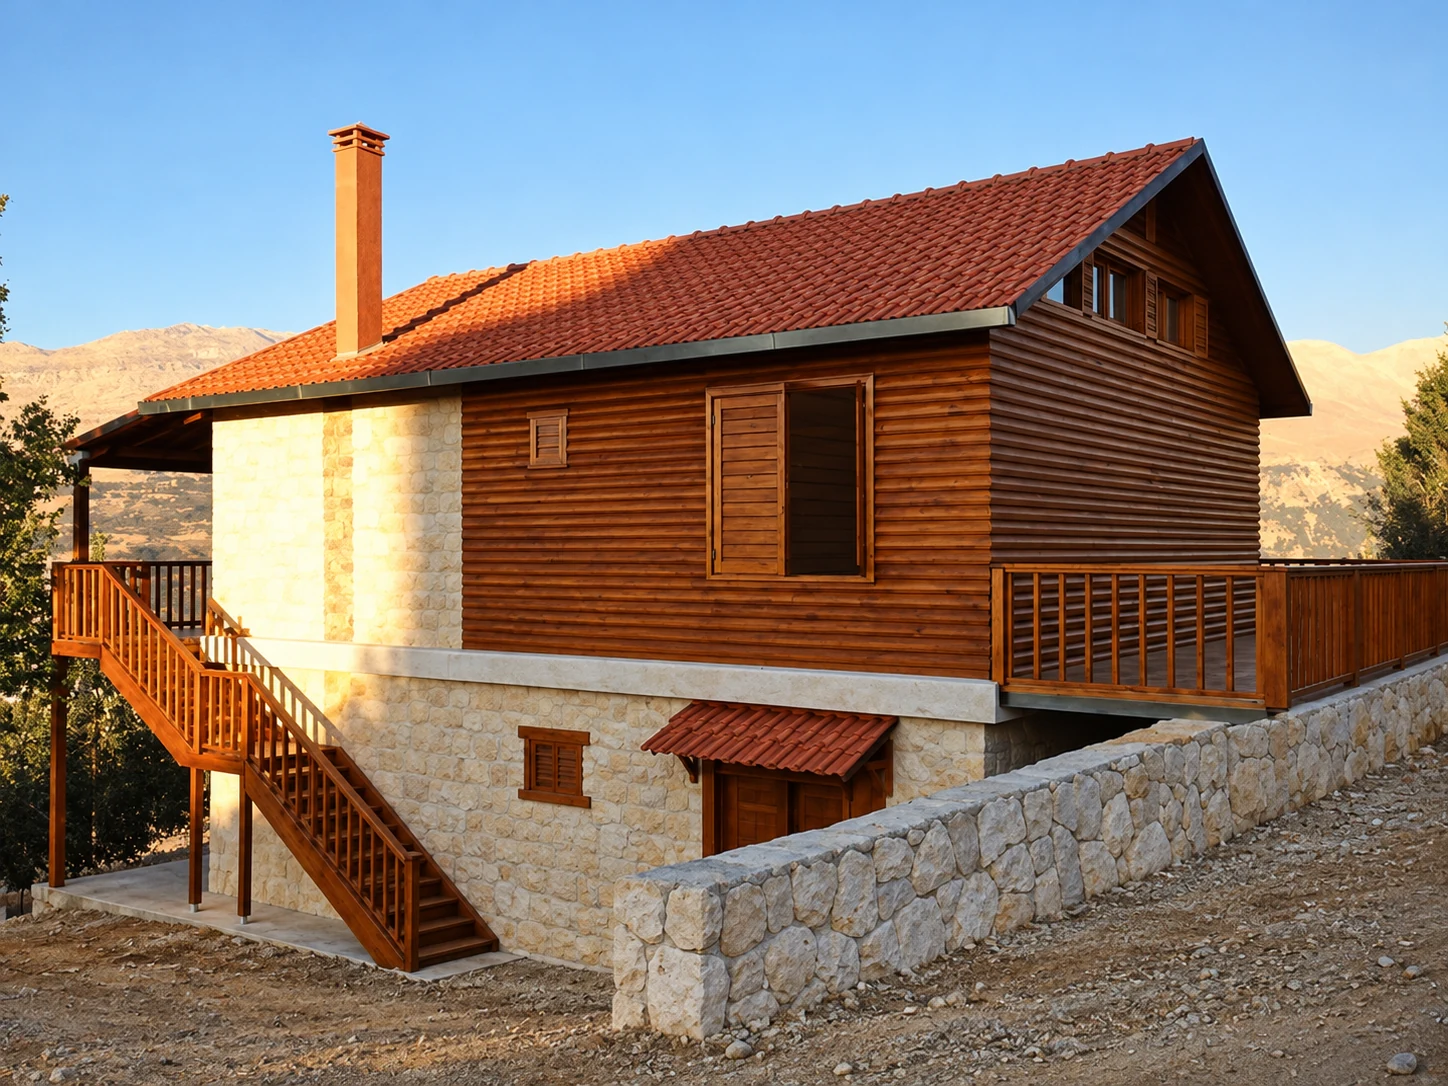
Terracotta roof tiles, timber siding and pale stone give this hillside chalet its mountain character. External stairs connect the levels, while timber terraces extend the living spaces outdoors.
Cabins & retreats
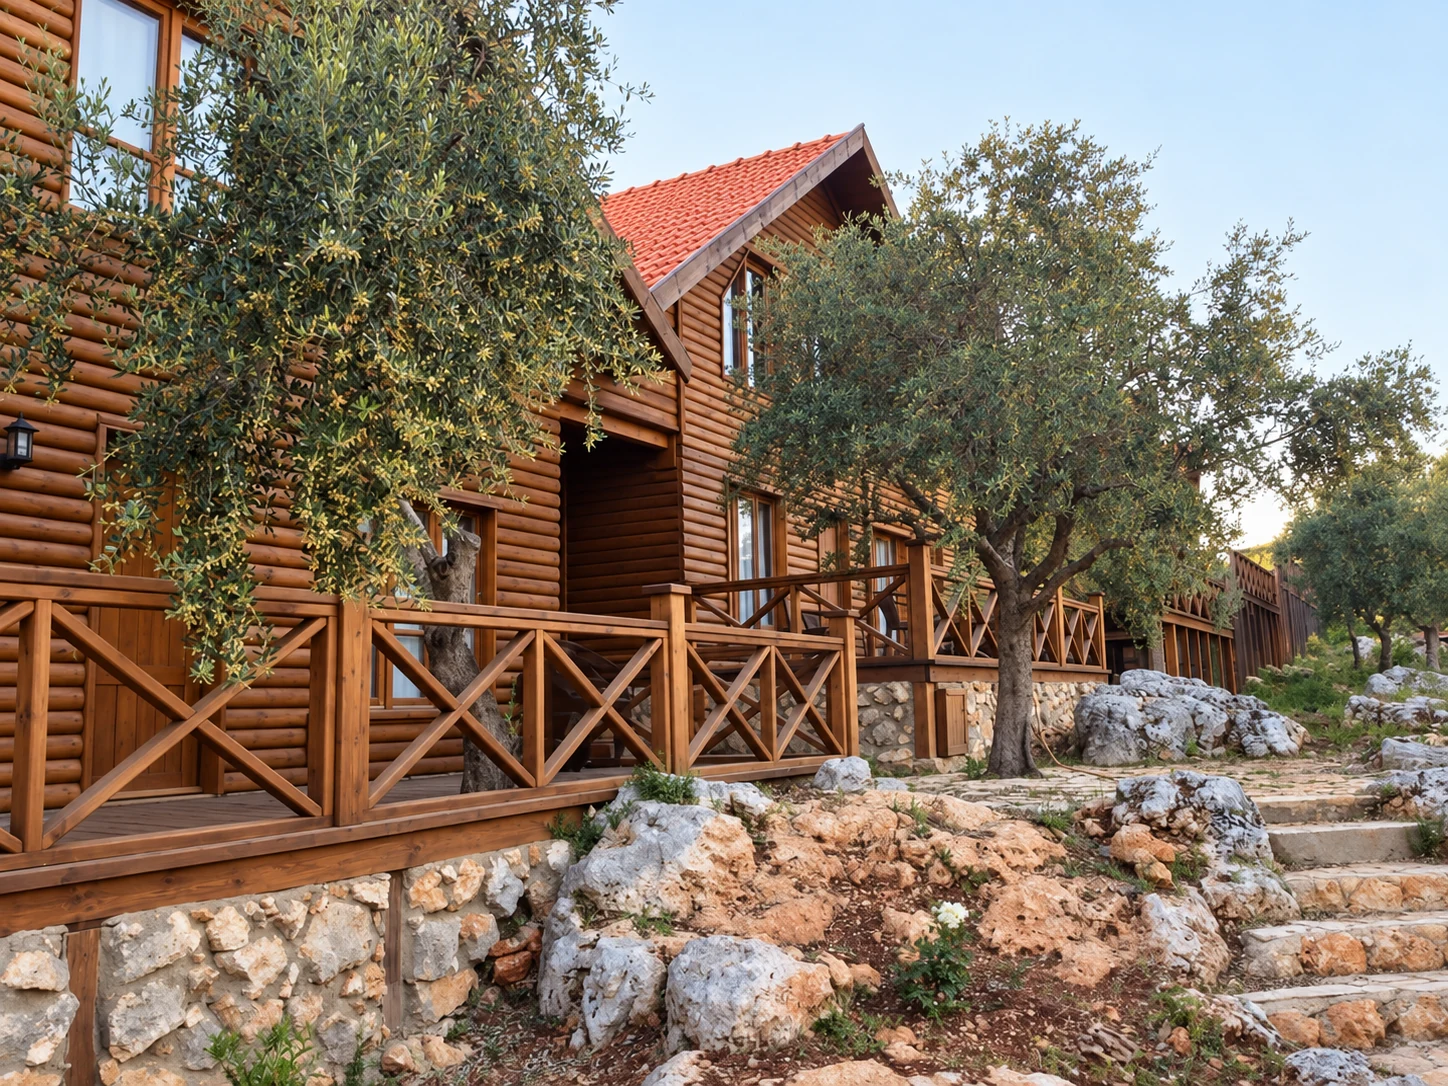
Timber cabins sit alongside mature olive trees and exposed rock. Stone bases and generous wooden decks connect the buildings to the natural setting.
Homes & chalets
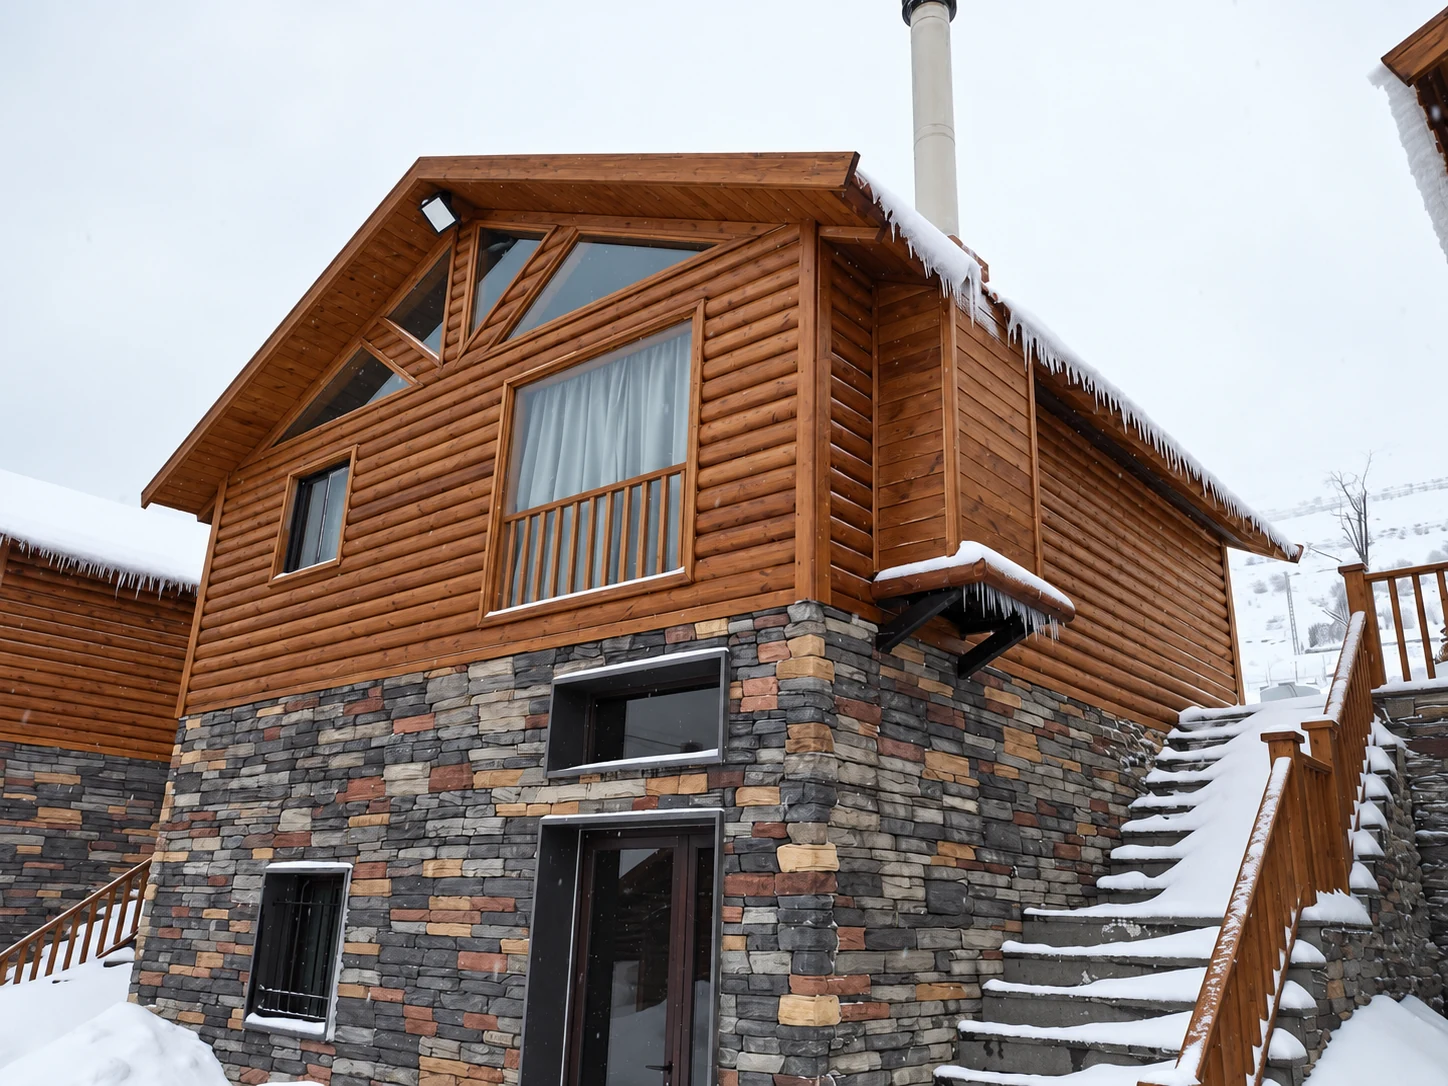
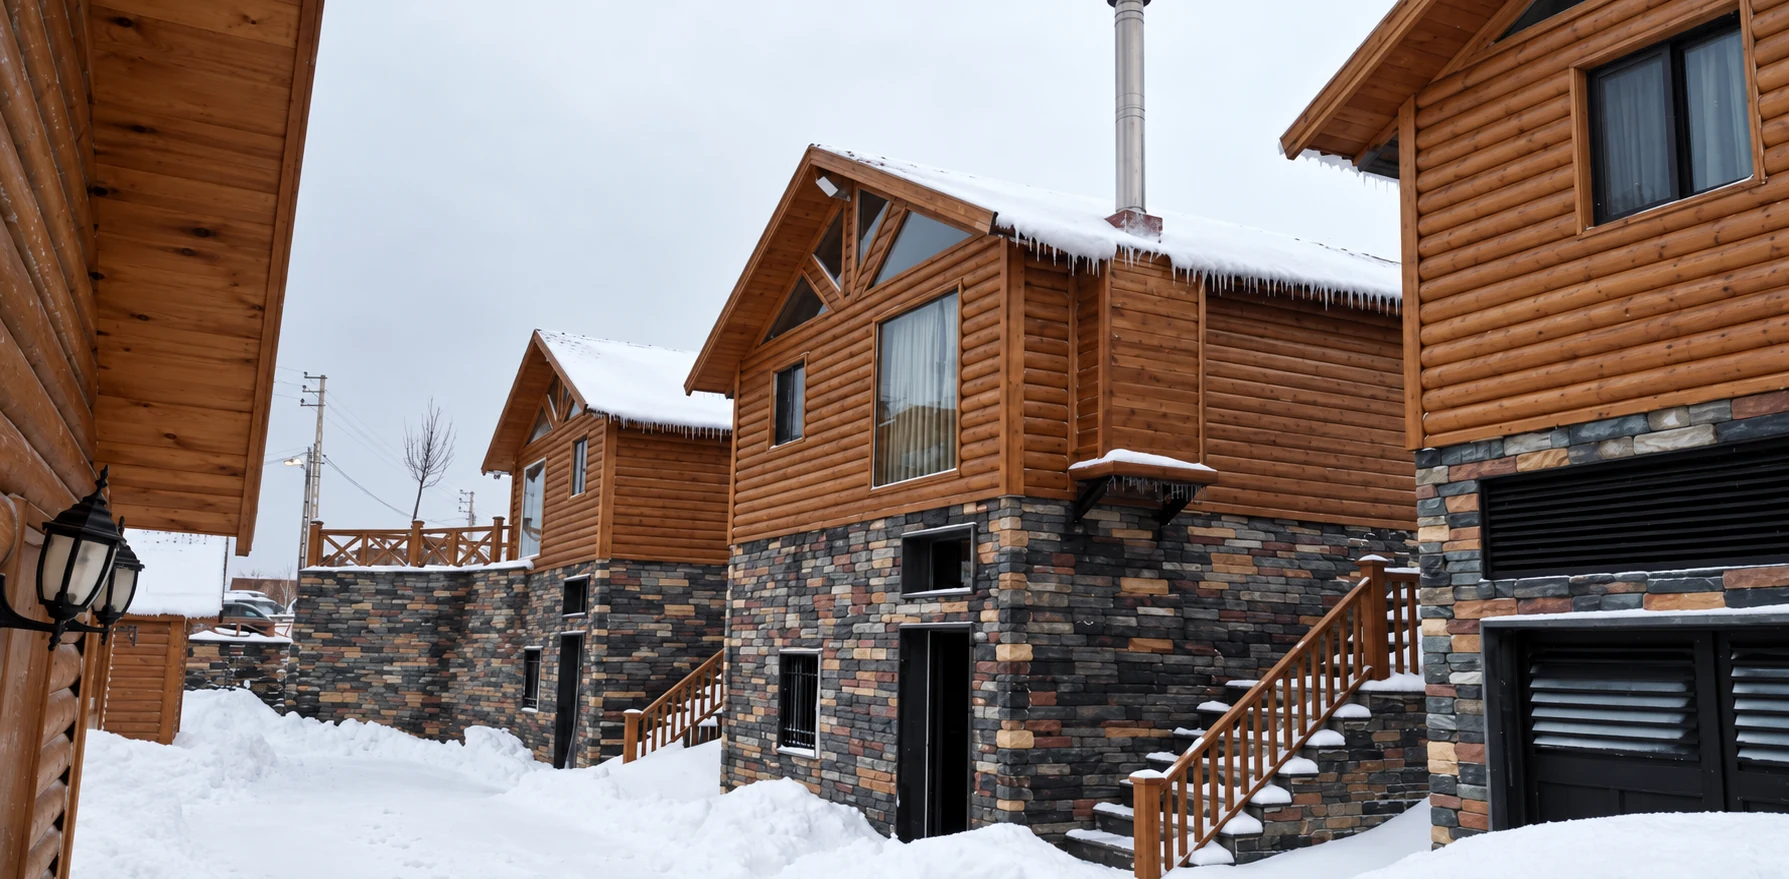
Warm timber upper levels contrast with richly textured stone bases. Gabled glazing, external stairways and repeated rooflines give this snowy chalet collection a shared architectural identity.
Homes & chalets
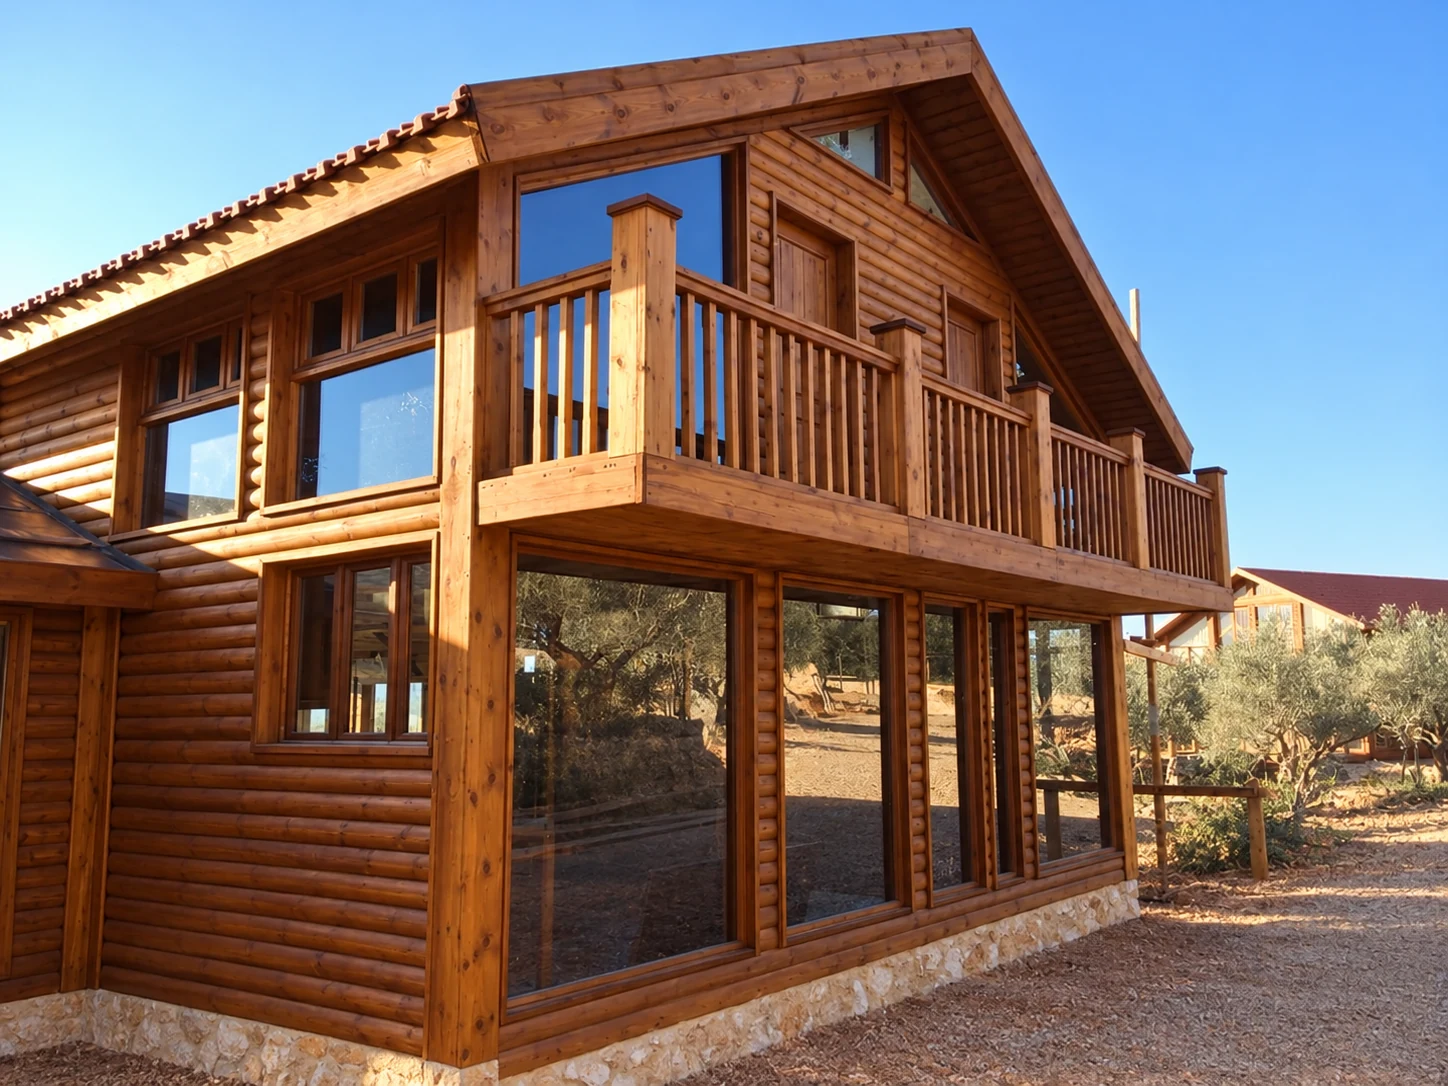
An extended timber balcony sits above a glazed living façade. Strong posts, natural wood grain and a pitched roof give this home a clear connection between its indoor and outdoor spaces.
Cabins & retreats
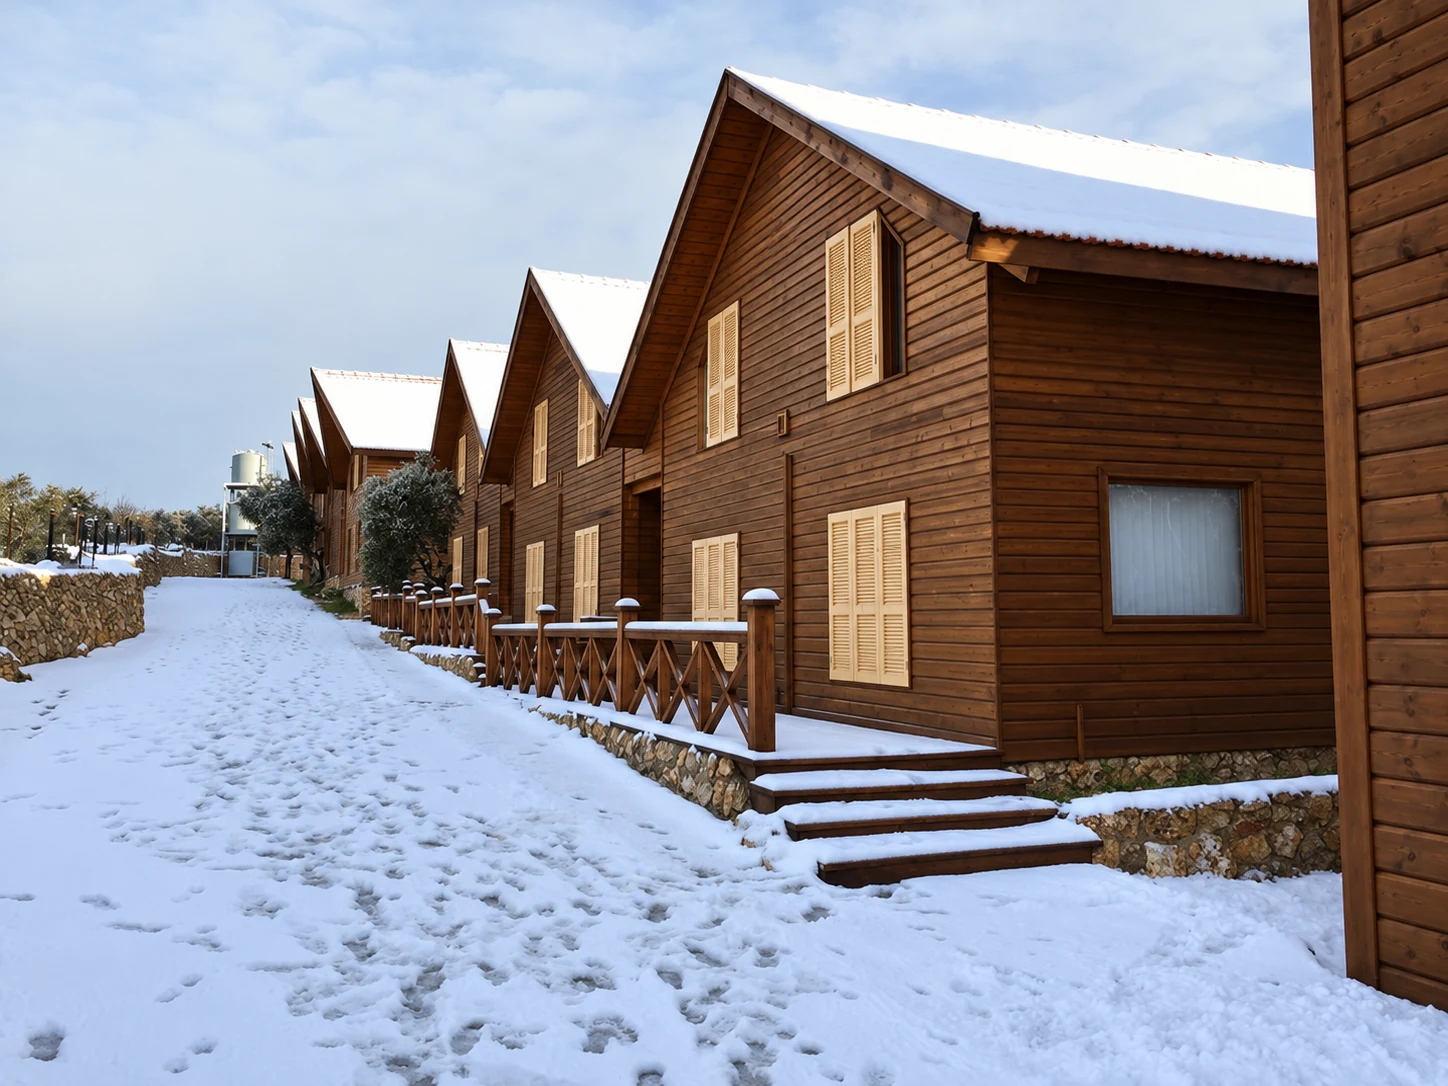
A sequence of pitched roofs and timber façades creates a welcoming cabin lane. Shuttered windows, raised decks and stone foundations carry a consistent character through the collection.
Homes & chalets
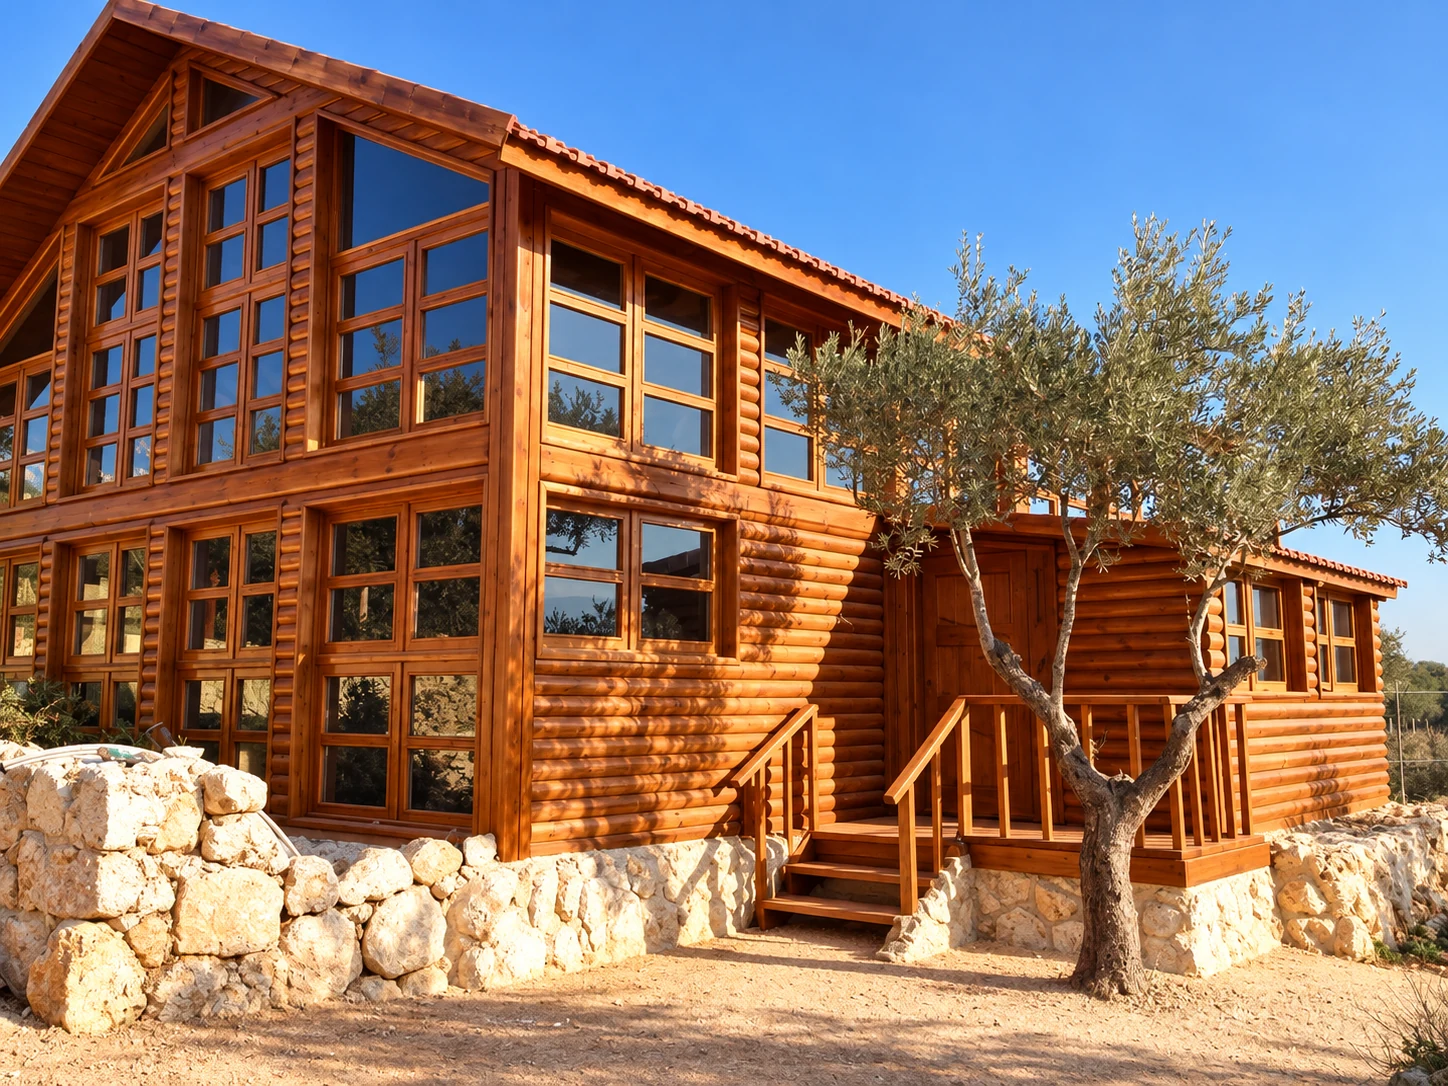
A tall grid of windows defines the gabled façade, bringing the landscape into focus. Rounded timber cladding, an olive tree and natural stone complete the setting.
Homes & chalets
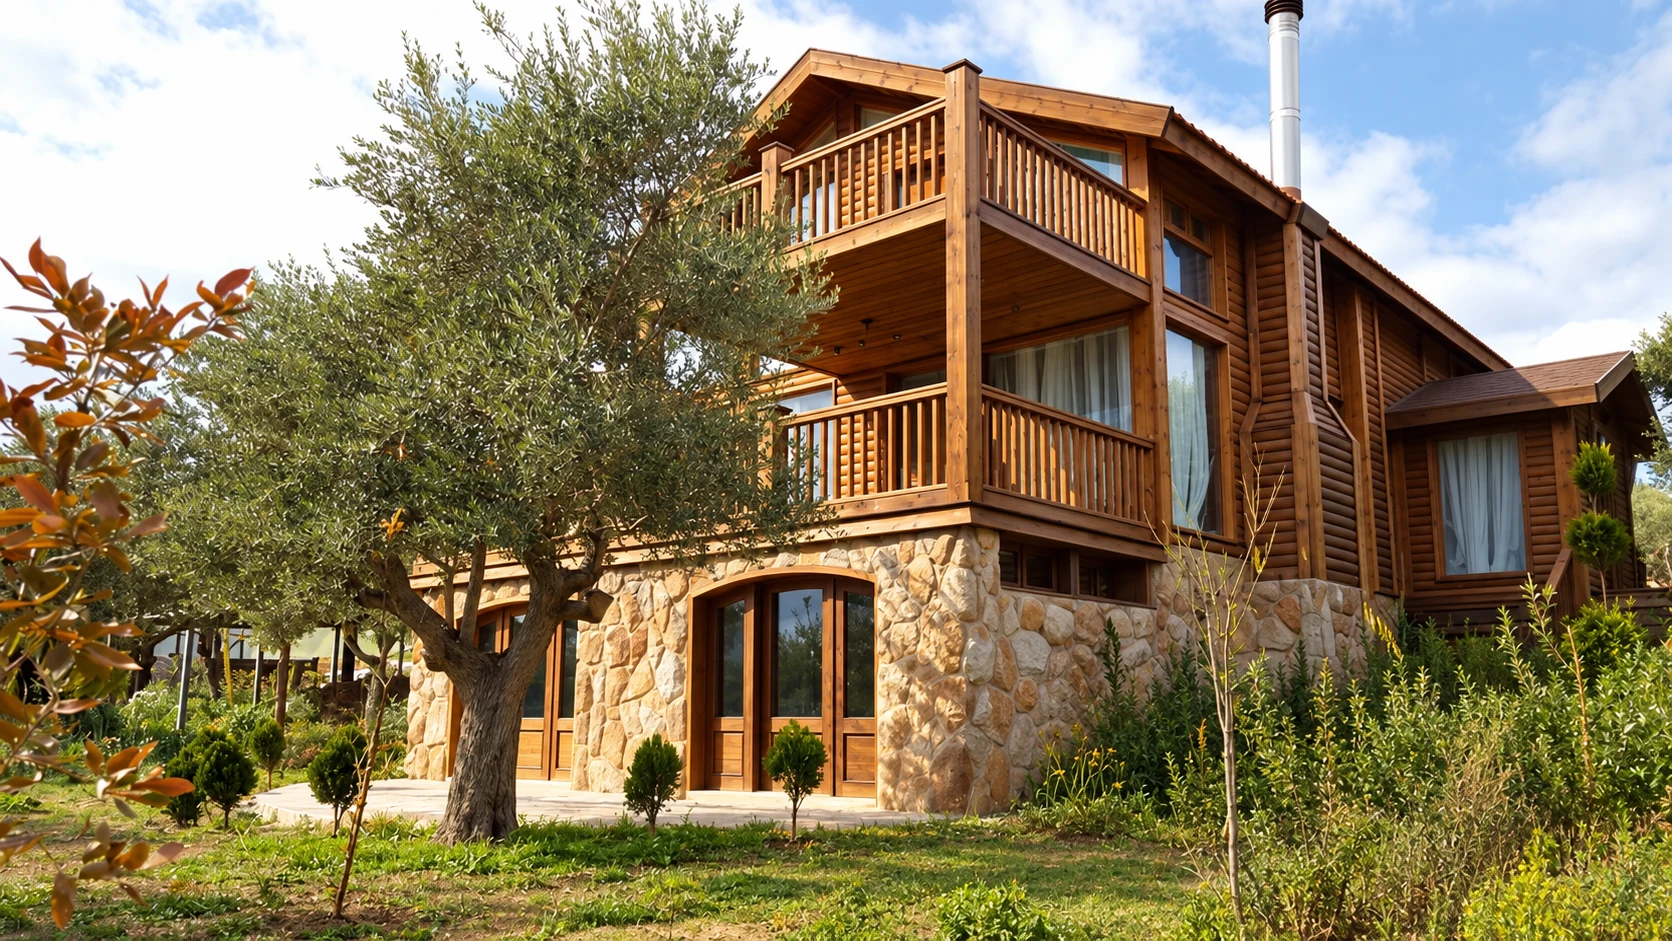
Stacked balconies give this timber-and-stone chalet a strong vertical rhythm. The arched stone entrance and garden setting soften the façade and create a welcoming approach.
Homes & chalets
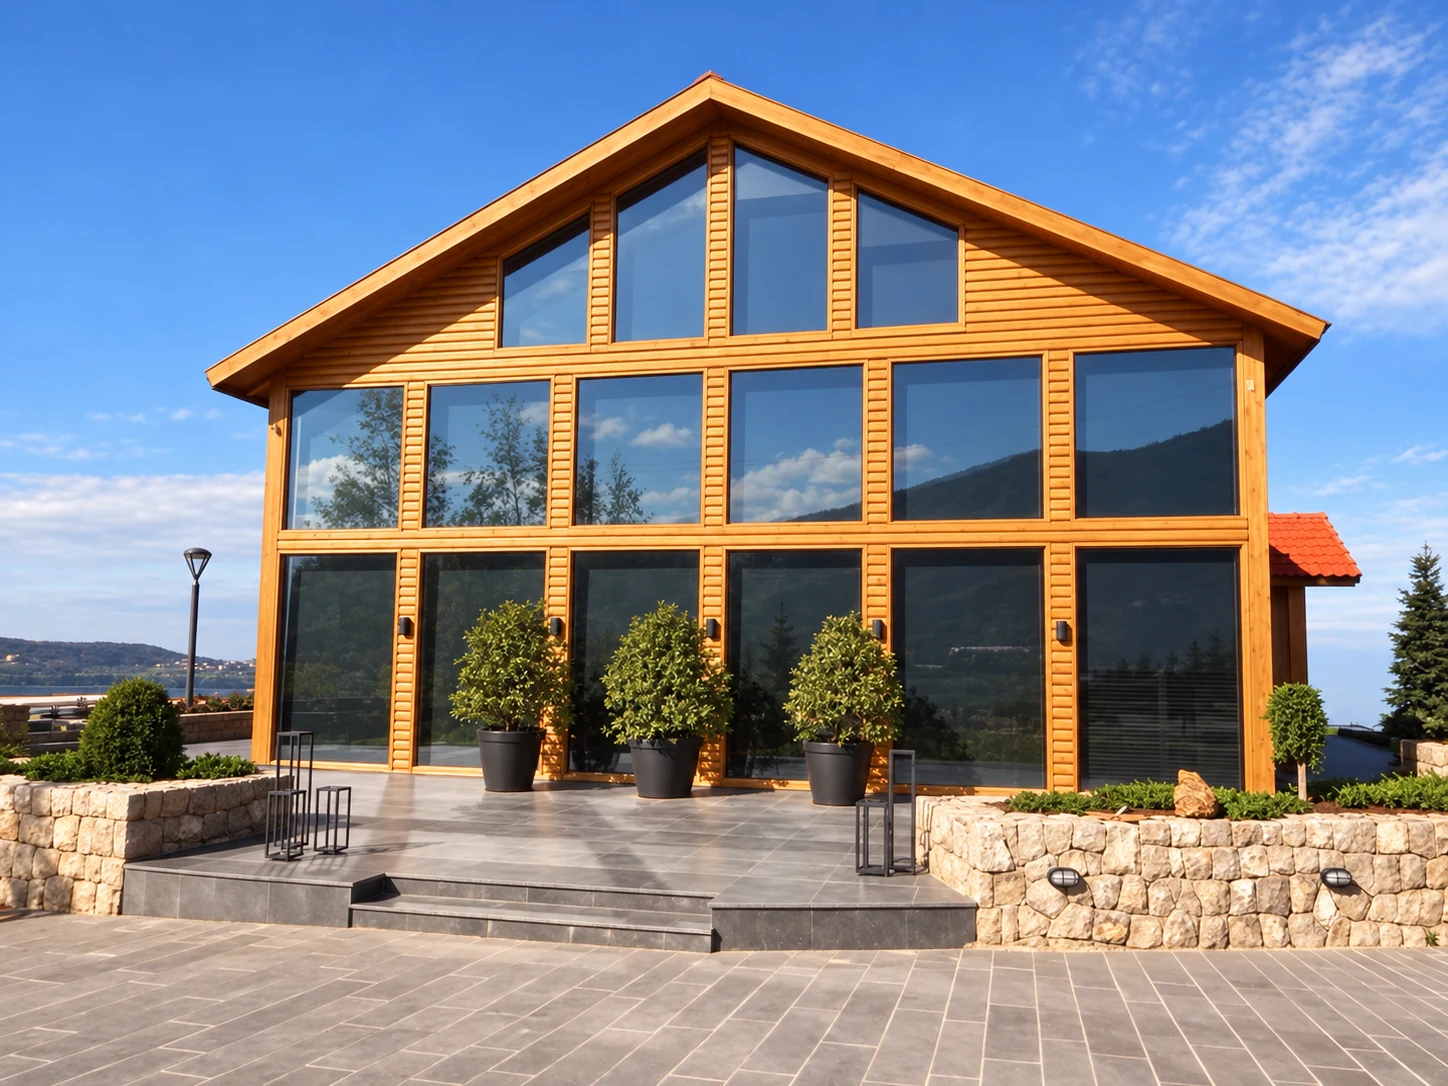
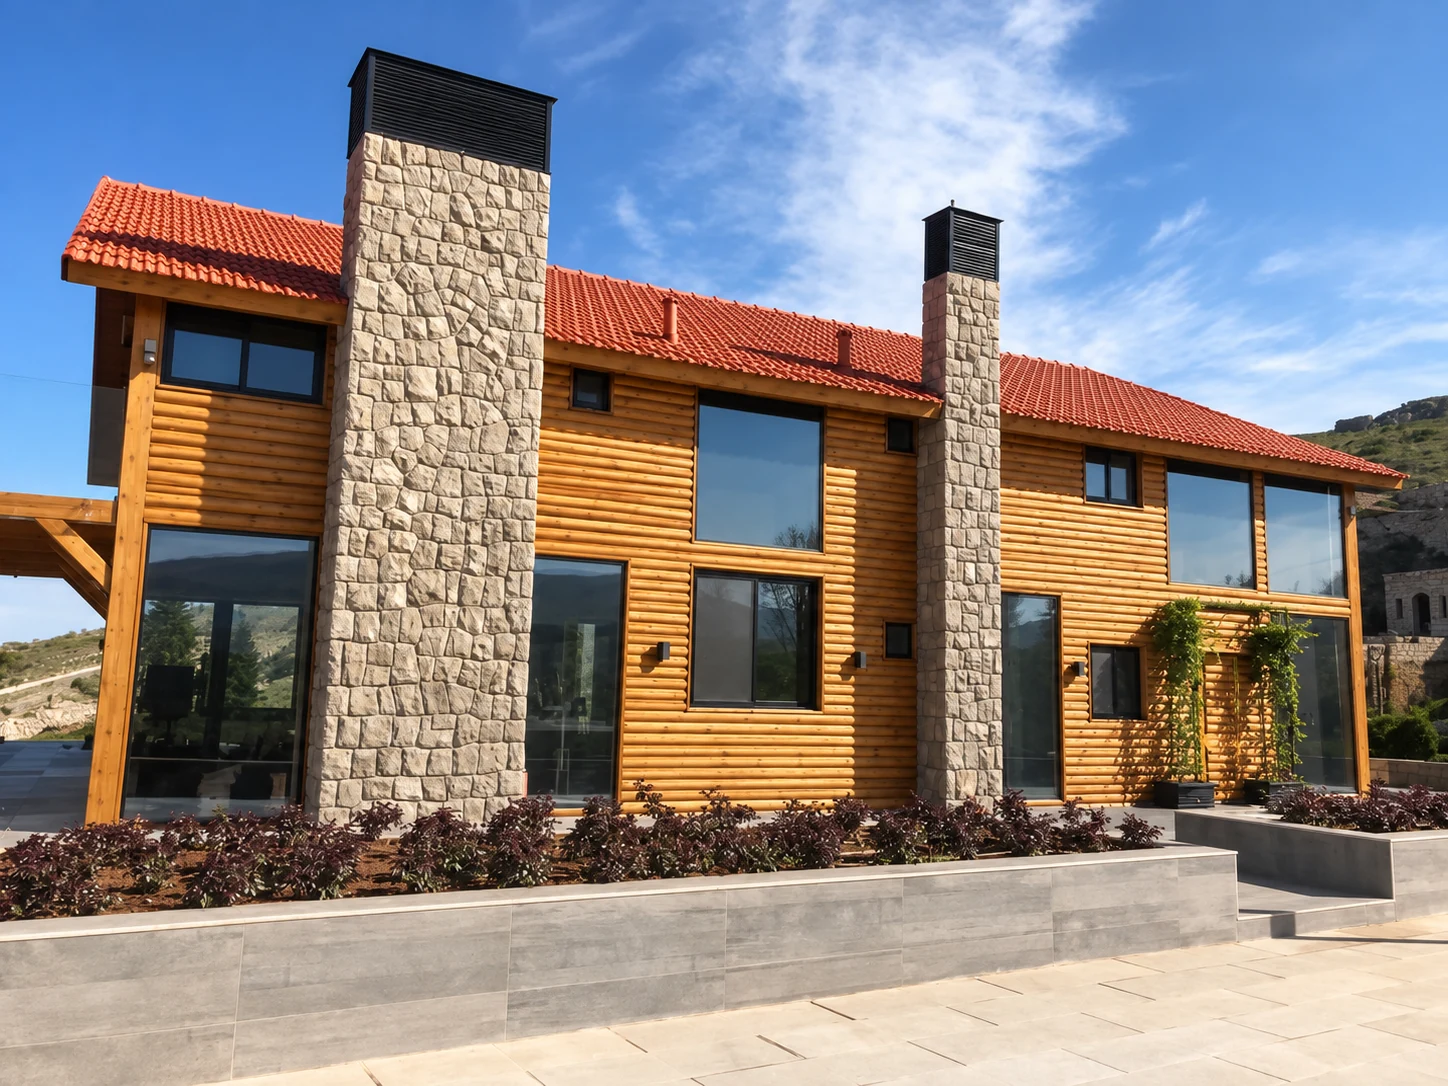
Expansive glazing, bold stone chimneys and a terracotta roof bring contrasting materials together. These exterior views highlight the scale of the timber façades and their connection to generous paved terraces.
Cabins & retreats
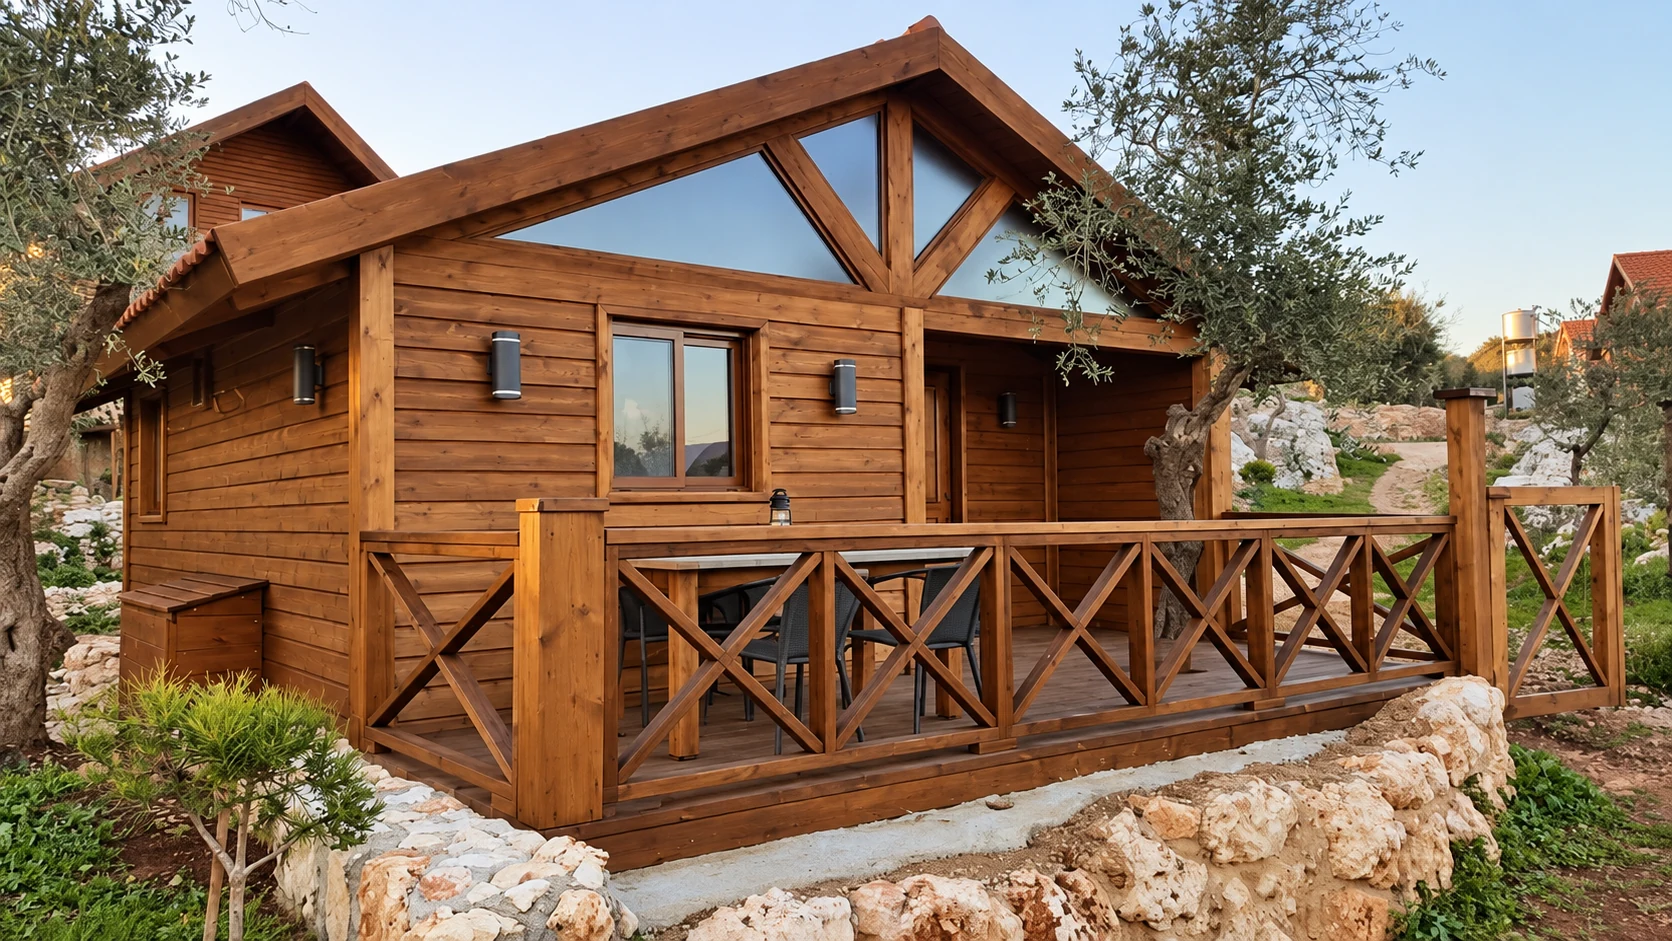
A compact timber cabin opens onto a deck framed by cross-braced railings. Triangular glazing beneath the roof adds light, while olive trees and natural rock surround the outdoor seating area.
Interiors
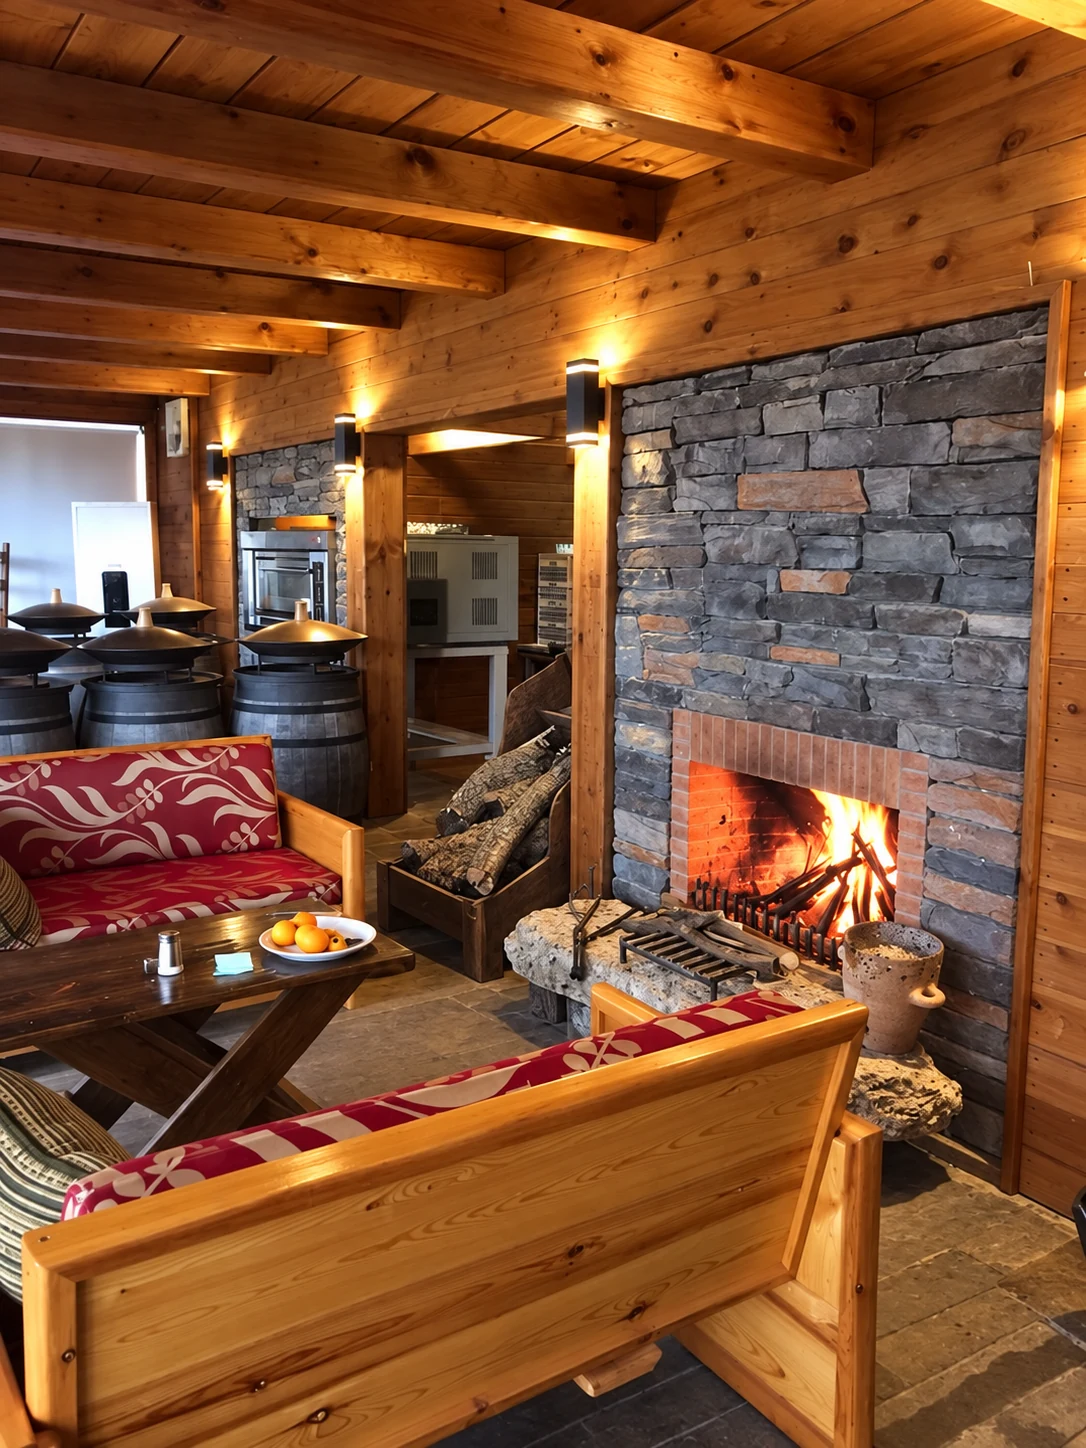
A stone fireplace forms the heart of this warm timber interior. Exposed beams, wooden seating and patterned upholstery create a relaxed setting with a distinctly rustic character.
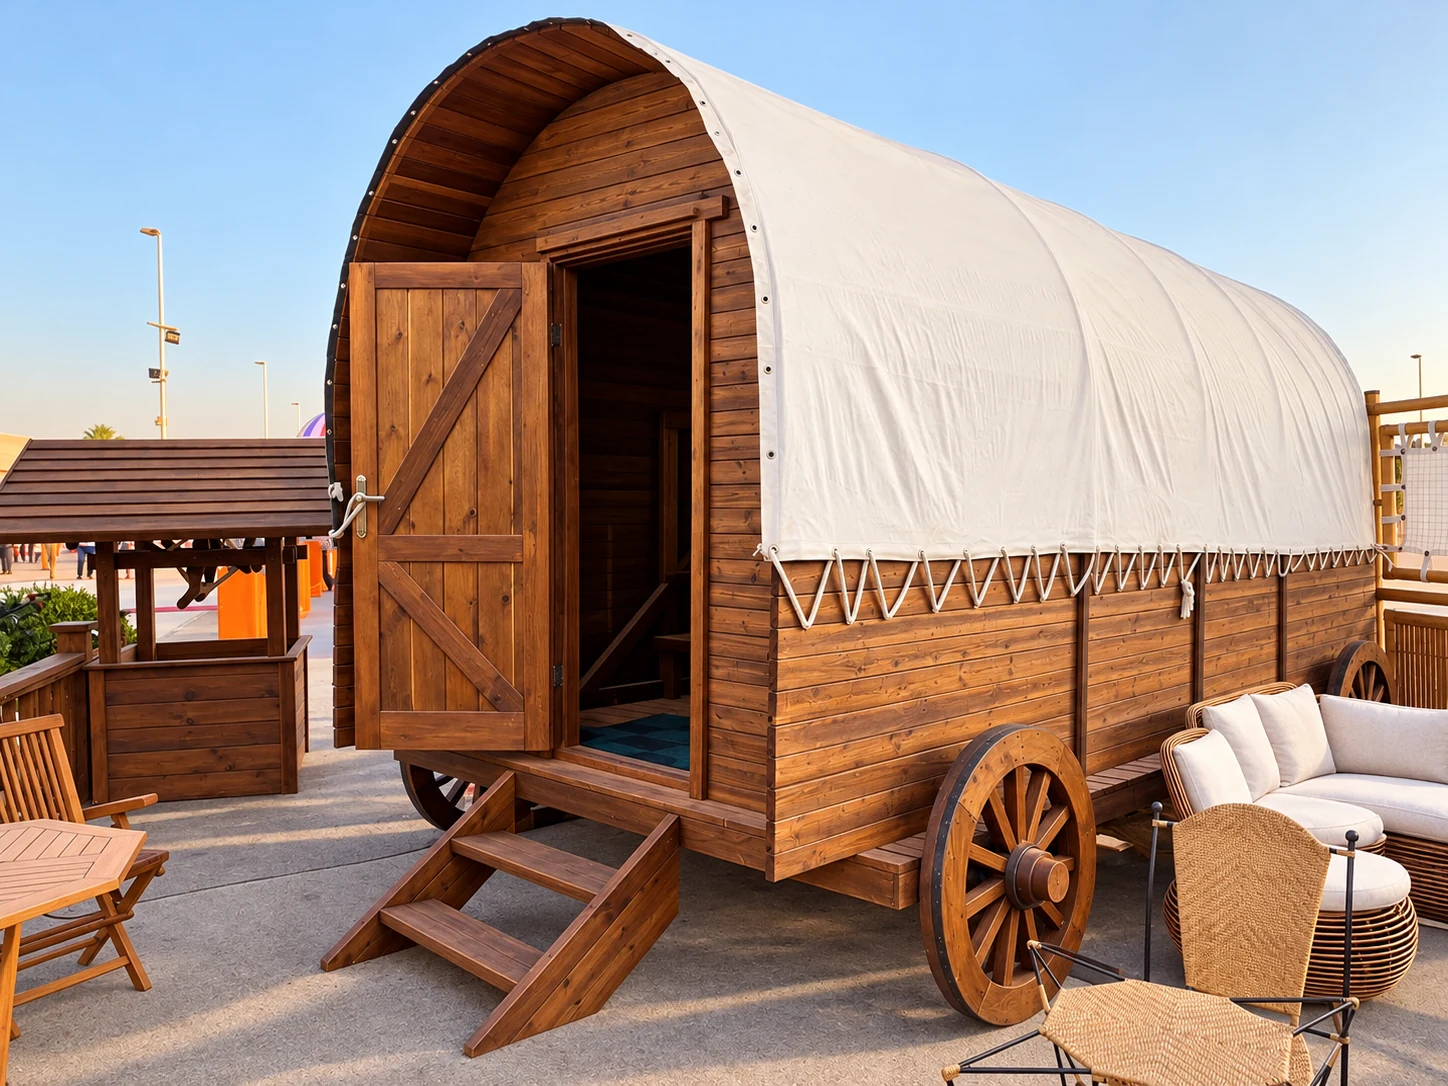
Cabins & retreats
A curved canvas roof, timber body and traditional wooden wheels give this cabin its distinctive wagon silhouette. An open timber door and compact entrance steps complete the characterful design.
Project photographs retouched for presentation: visual clutter removed and timber finishes refreshed.
Inspired by our work? Explore the bungalow planner or talk to us about your own project.