Timber homes & chalets
Warm wood, natural stone and thoughtful spaces for everyday life. Start with a house design and make it your own.
Loading current prices…
Two distinct styles. Make either one your own.
BUILT AROUND YOUR WAY OF LIVING
From a quiet weekend cabin to a welcoming family chalet, we create timber spaces with character. Explore our work, choose your house and tell us what you have in mind.
Warm wood, natural stone and thoughtful spaces for everyday life. Start with a house design and make it your own.
A personal retreat or a collection of guest cabins. Plan one house or several, with the features your project needs.
Bring the details together with interior finishes, terraces and optional outdoor features, from a BBQ station to a pool.
FROM OUR PORTFOLIO
A few completed projects, inside and out. Discover the materials, spaces and details behind our work.
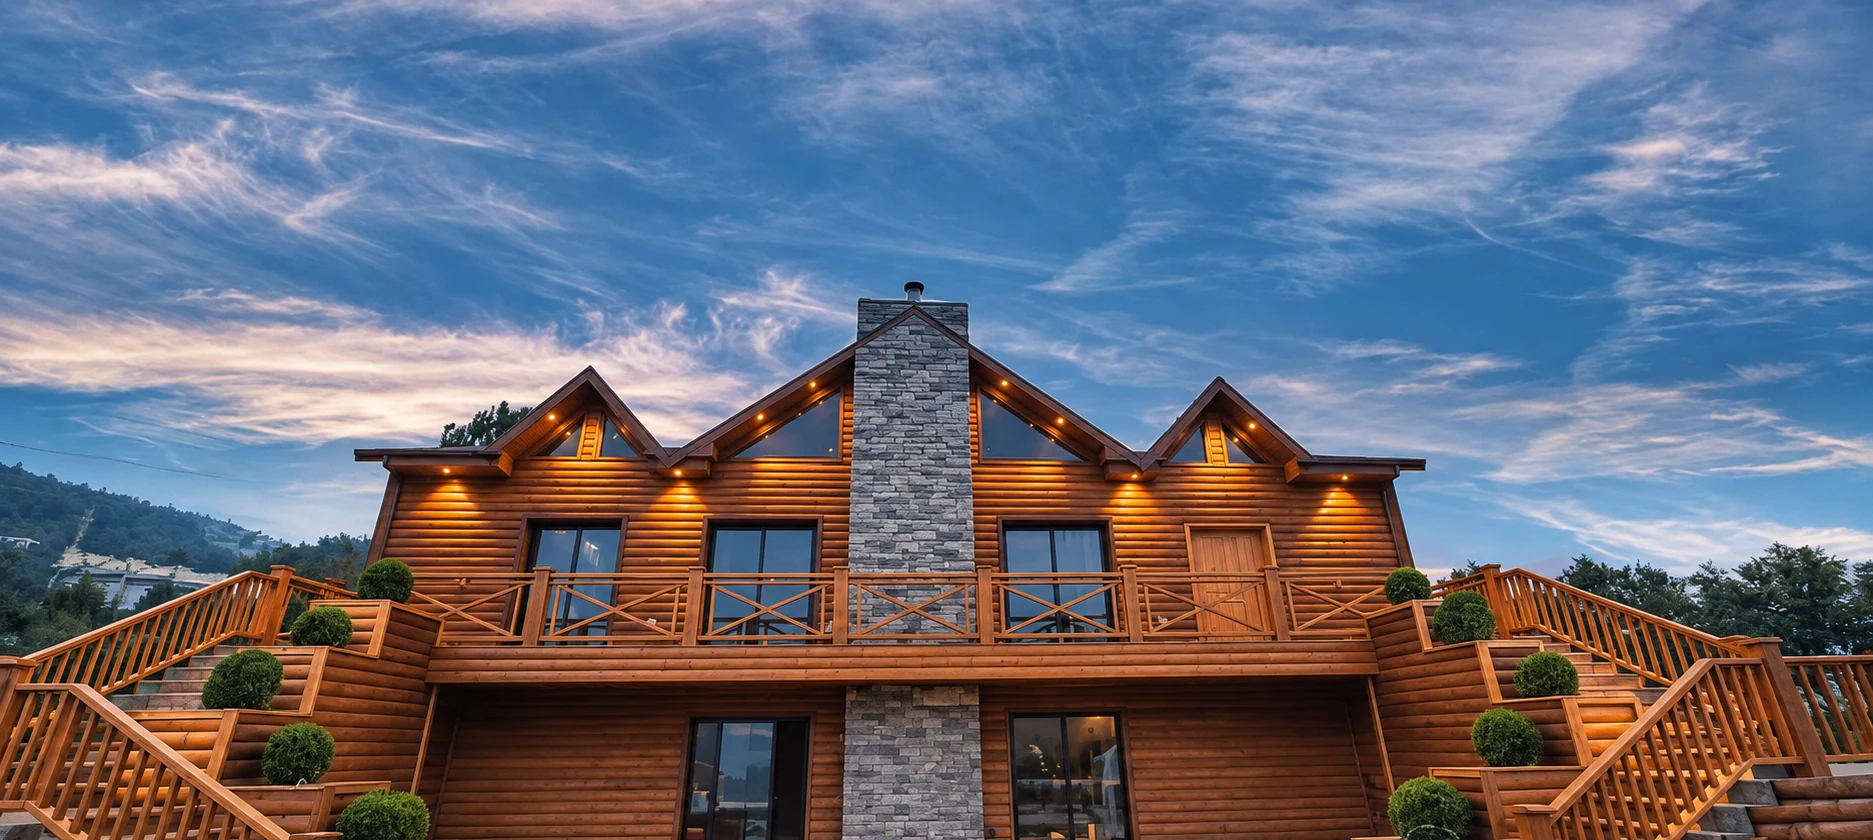
Timber, stone and a generous terrace.
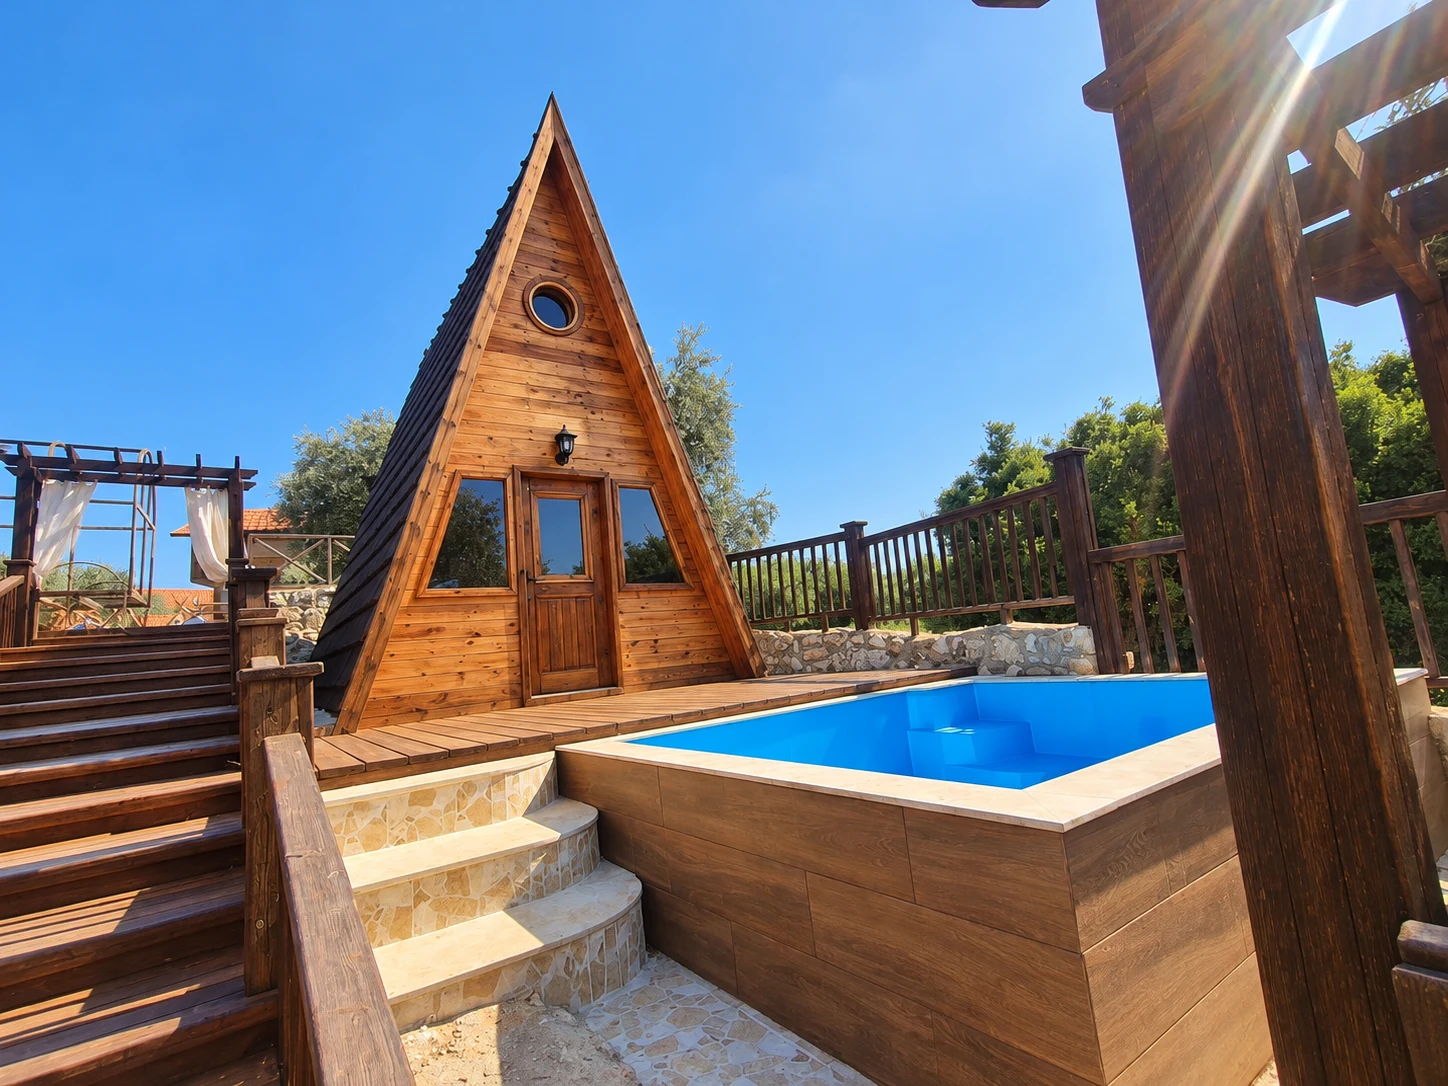
A compact retreat made for outdoor living.
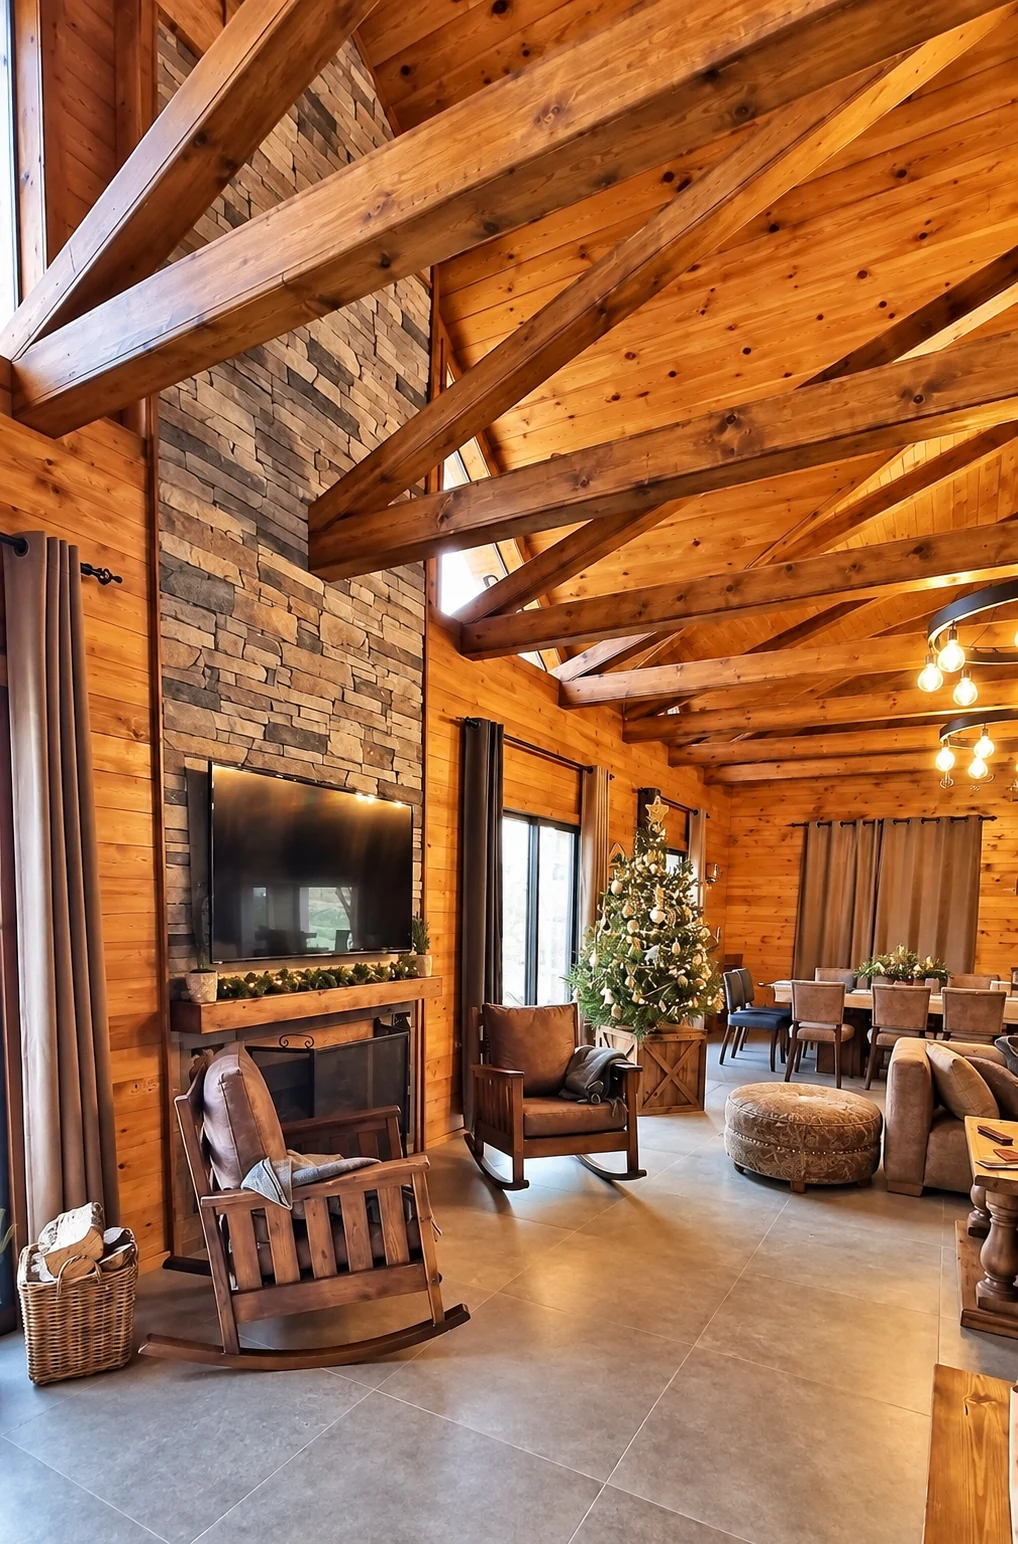
Exposed beams, a stone fireplace and warm gathering spaces.
Portfolio photographs retouched for presentation: visual clutter removed and timber finishes refreshed.
YOUR NEXT CHAPTER
Pick the style that feels right for you.
Explore the available options and see your design take shape.
Submit your design with your contact and land details for a tailored quotation.
Start with a design above. We’ll take the next steps together.
01 THE BUNGALOW
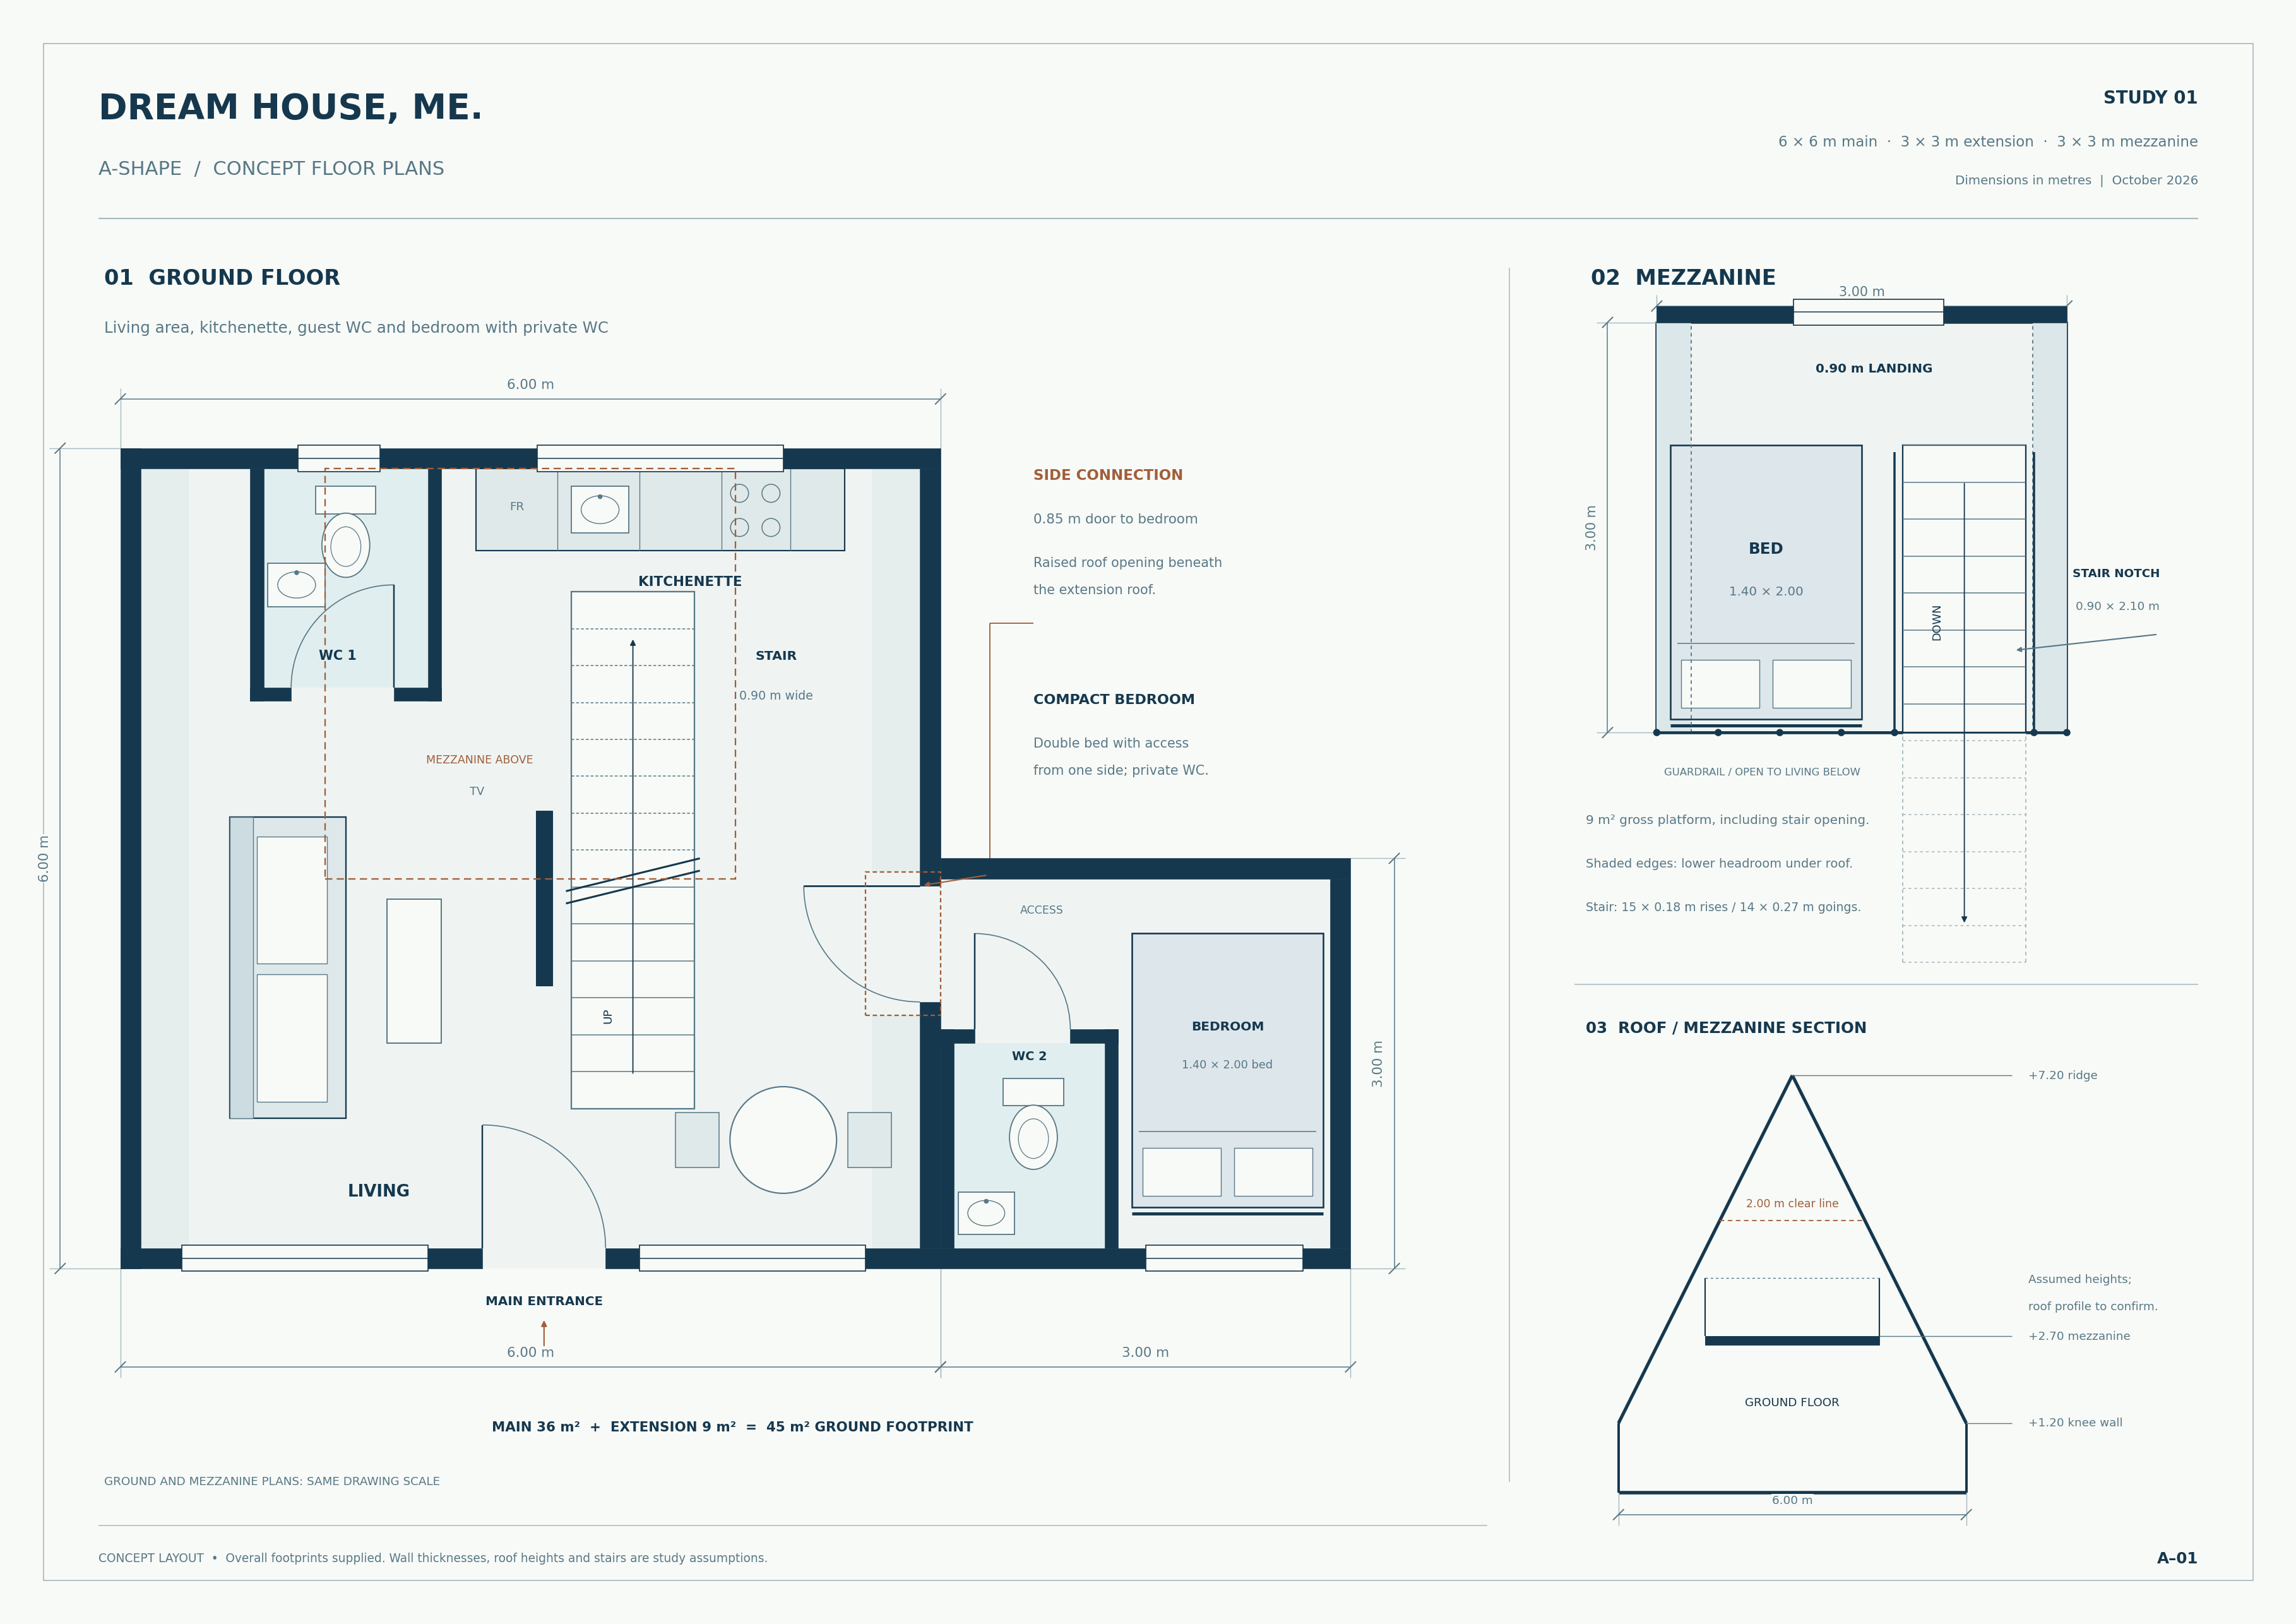
The — base includes the 6 × 6 m main A-Shape and 3 × 3 m mezzanine. An adjoining 3 × 3 m stone bedroom extension is available as an option.
View the blueprint and interiorsThe main bungalow space.
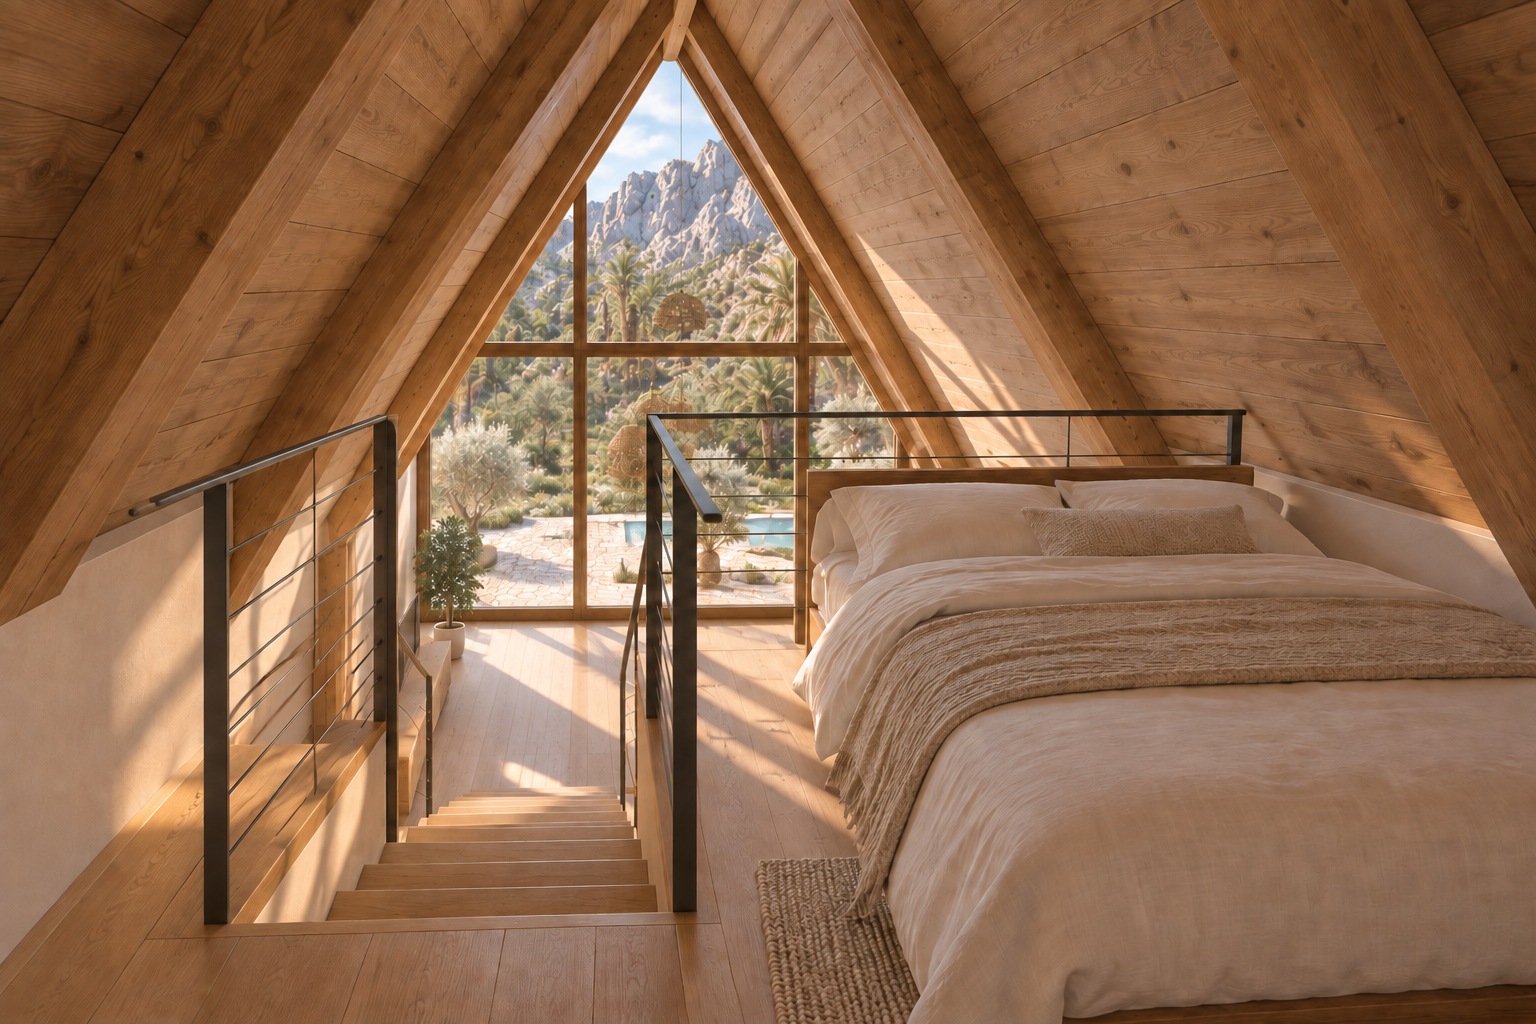
An additional level within the A-Shape.
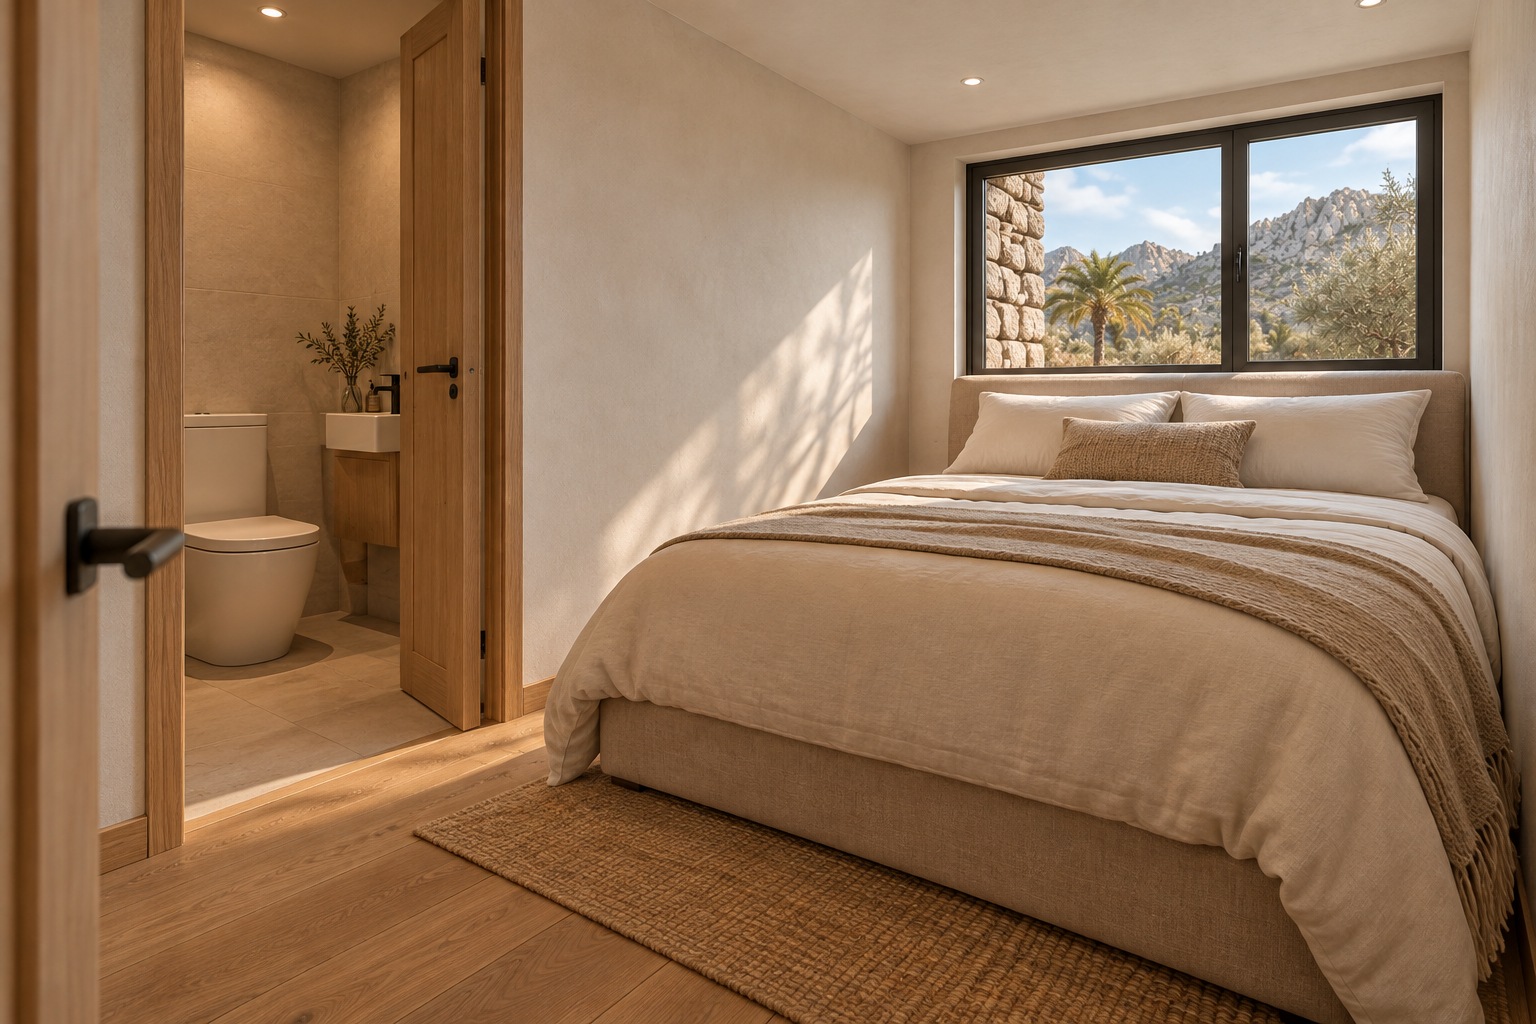
Optional 3 × 3 m bedroom extension with its own WC in the concept layout.
36 m² ground footprint + 9 m² gross mezzanine
With the optional extension: 45 m² ground footprint and 54 m² combined listed areas. Areas include walls and the stair opening.
02 INSIDE THE A-SHAPE
Three concept views: the main room, optional stone bedroom extension and mezzanine.
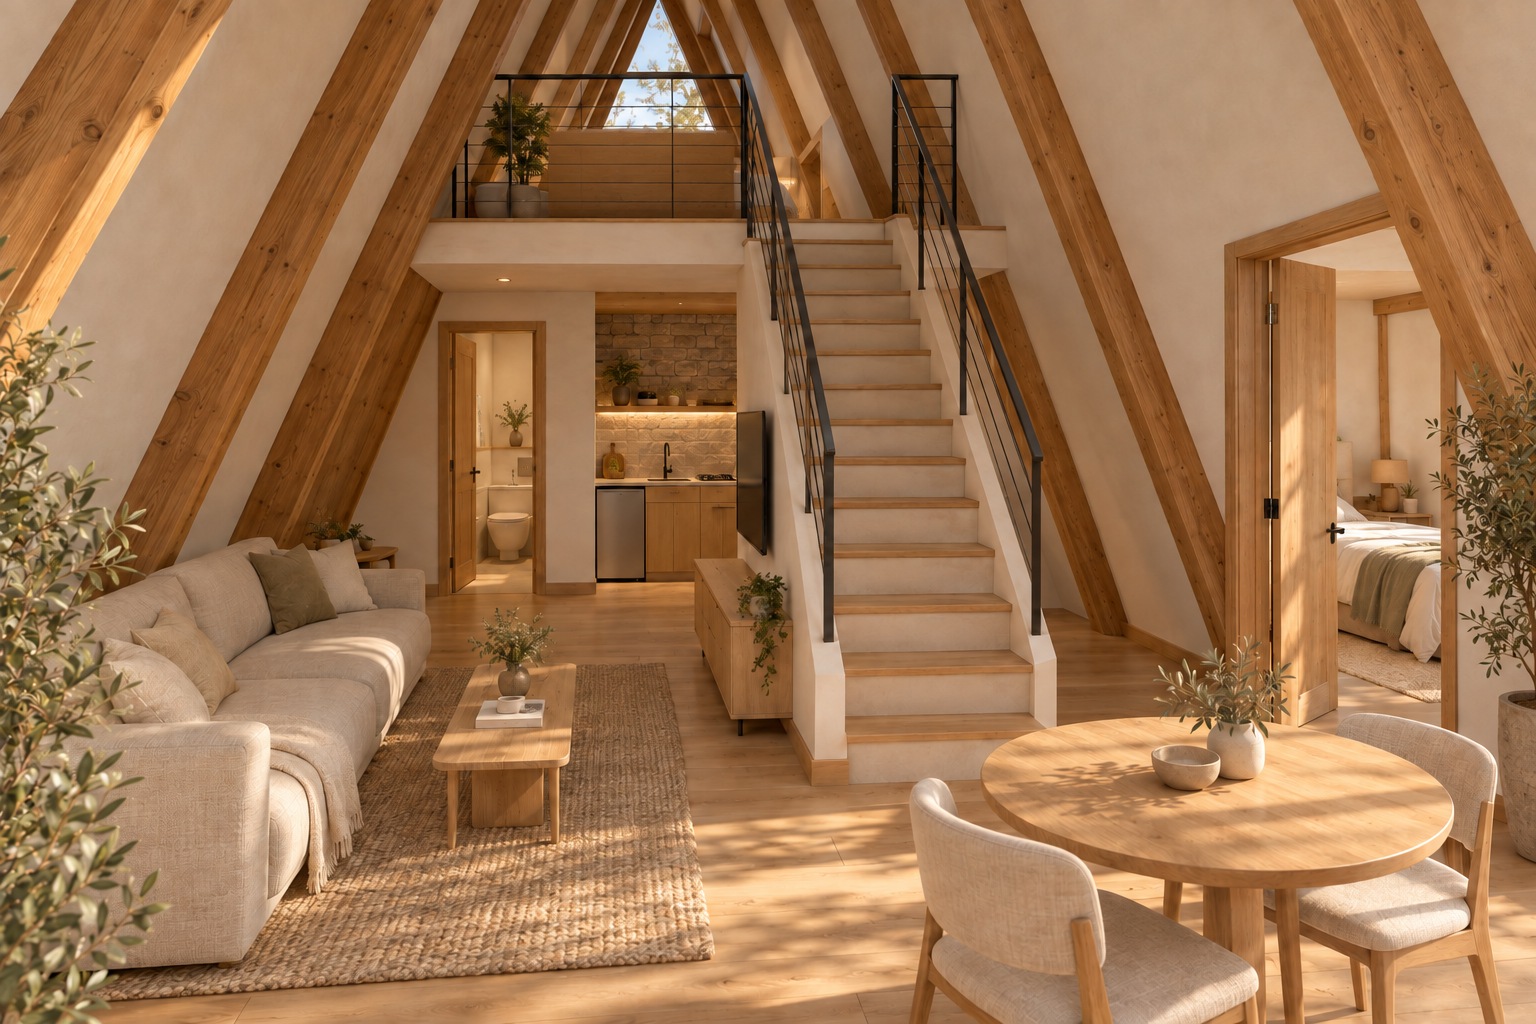
The main room with a straight stair to the mezzanine, guest bathroom and side connection to the bedroom.
The optional extension: a compact double bed beside a private WC within the 3 × 3 m layout. Final fixtures and fittings are excluded.
The bed sits beside the guarded stair opening, above the living area.
Interior images illustrate the concept layout and finishes. Use the blueprint for dimensions. The extension room and kitchenette are optional extras. Furniture and decorative finishes are illustrative; final electrical and plumbing fixtures and fittings are excluded.
03 THE CONCEPT BLUEPRINT
Explore the main A-Shape and mezzanine, shown with the optional bedroom extension.
Yes. The minimum order is 1 bungalow, at — USD per unit. Optional additions, final fixtures, excluded works and permit fees are separate.
The — base price covers the 6 × 6 m main A-Shape and 3 × 3 m mezzanine. The 3 × 3 m stone extension room is optional. All main electrical and plumbing infrastructure is included. Final fixtures and fittings are excluded.
Yes. Choose the optional extension room, kitchenette for —, chimney for —, 2.5 × 5 × 1 m swimming pool for —*, upper-deck pergola for — or a BBQ station for —. Prices are in USD per item. *Pool price applies to the stated size.
Yes. Configure one bungalow, then choose “I want more than one bungalow” in the request form and enter the number of units. The estimate applies the same selected features to every bungalow. For shared facilities or different configurations, add details in the request notes.
No. Excavation works, concrete foundation/slab, licence and permit fees, and final electrical and plumbing fixtures and fittings are excluded. The planner adds only the prices of the optional items you select.
The estimate includes the bungalow and your selected options. Submit a request to confirm the final scope and price for your project.
All main electrical and plumbing infrastructure is included. Final fixtures and fittings are not included.
Yes. Switch to Interior and choose the living area, mezzanine or enabled extension room. Use the plus buttons to add available furniture, then choose wall, parquet and wood colors. Selected billable items appear in the price breakdown. Compare and Enlarge help you review your design. “Show me how” in the menu demonstrates the steps.
Your selections are saved in this browser until you choose Reset all or clear browser data. Continue on the same device and browser; designs do not automatically transfer to another device.
Yes. Choose “View on my land,” upload a clear landscape photo or take a picture with your phone, then adjust the bungalow’s position, size, rotation and tilt. The preview is illustrative and does not replace a site survey or confirm construction feasibility.
Review your price breakdown, open the request form and enter your contact and land details. After successful submission, keep the reference shown on screen. The team will review the configuration with you. A request is not a confirmed construction contract; final scope, site requirements and scheduling must be agreed.
Contact the team through the WhatsApp link with your land location and selected configuration. Delivery timing, payment terms, access requirements and site suitability are confirmed for your project; the online estimate does not set these terms.
AMAZON CABINS
For bungalow details, optional additions and the offer, open WhatsApp and tap the call icon to start a voice call.